0
Skip to Content
NORTH COUNTRY ARCHITECT
SELECTED WORK
SERVICES
ABOUT
CONTACT
NORTH COUNTRY ARCHITECT
SELECTED WORK
SERVICES
ABOUT
CONTACT
SELECTED WORK
SERVICES
ABOUT
CONTACT
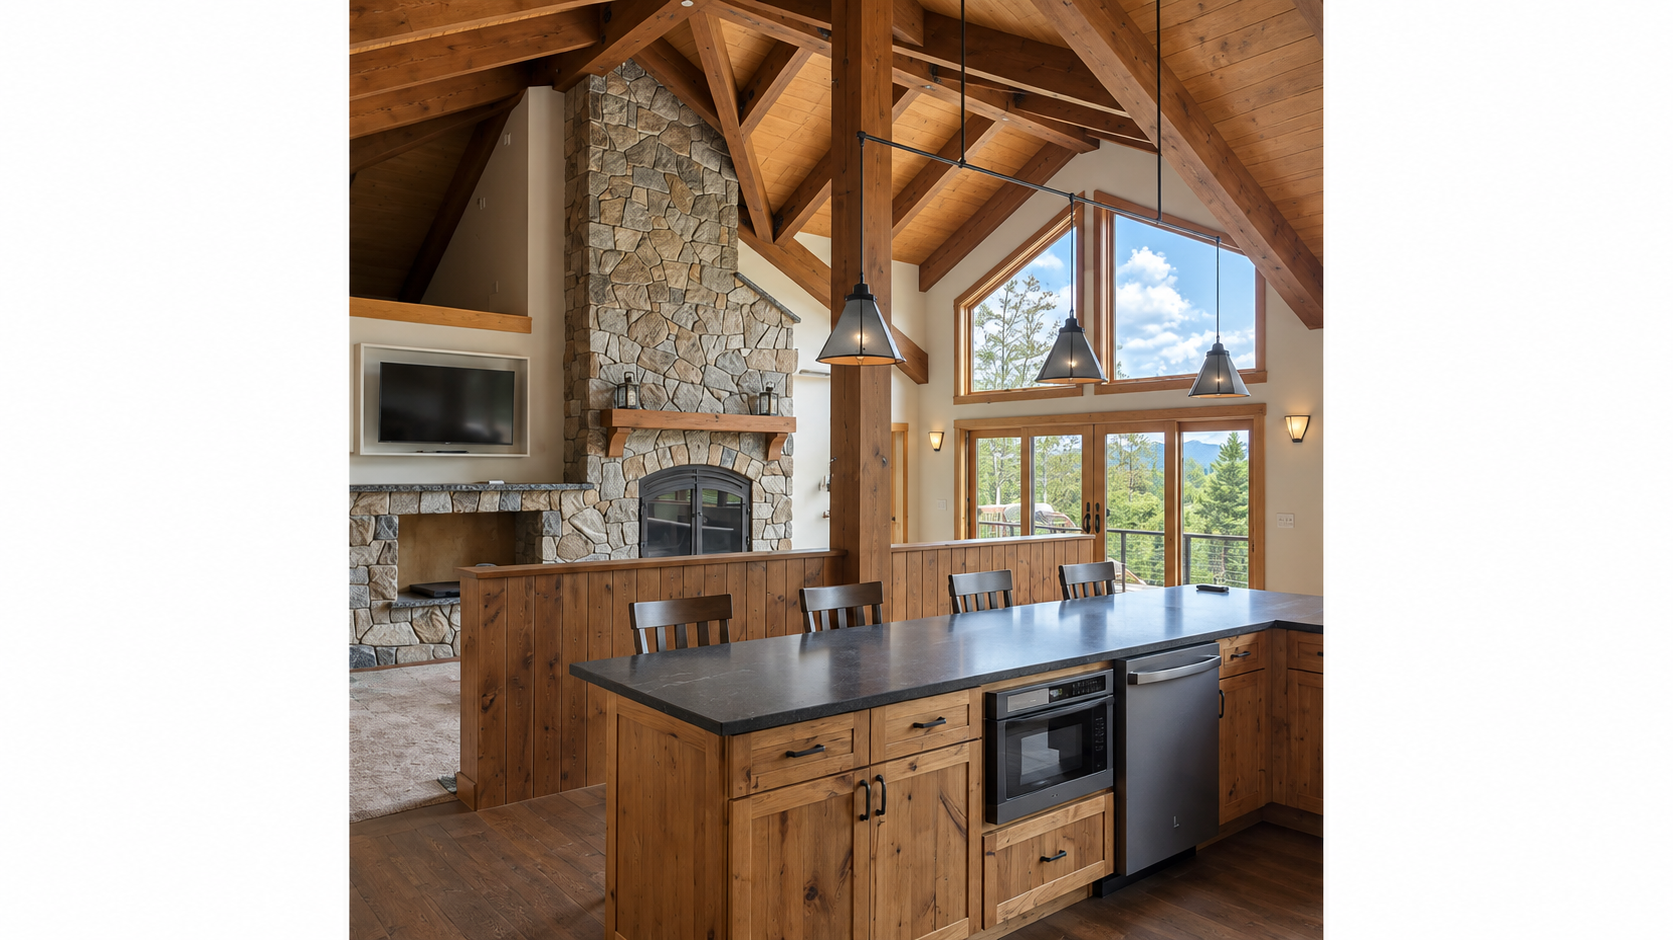
Rustic mountain home kitchen with wood cabinetry, large island, stone fireplace, vaulted timber ceiling, and scenic forest views
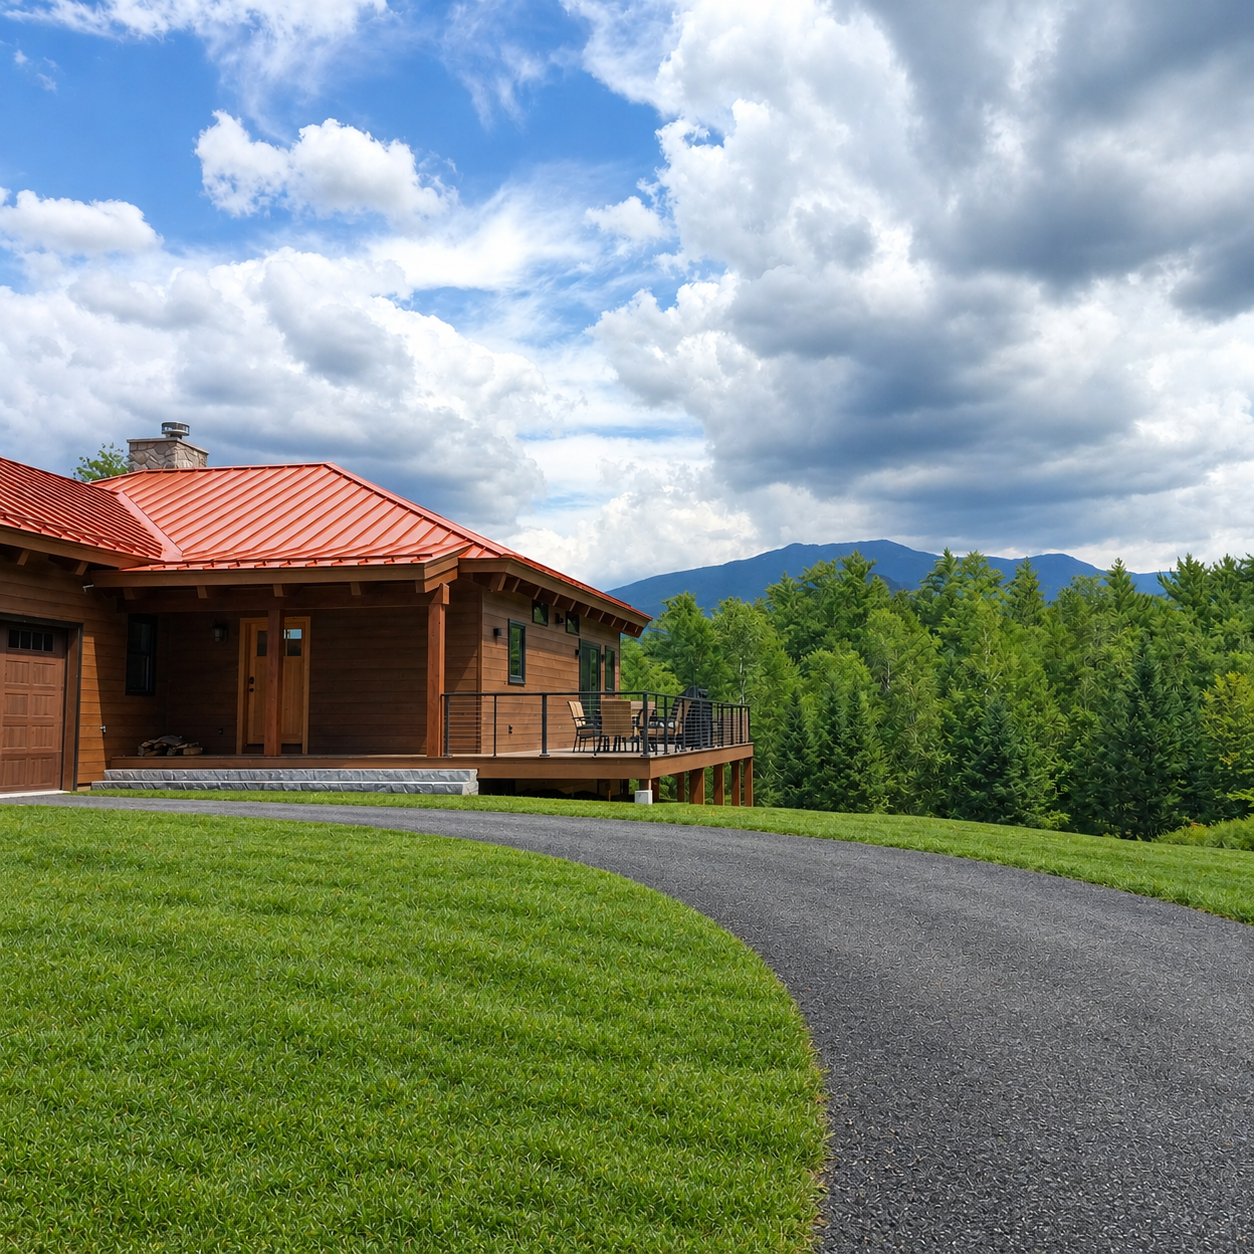
Rustic cabin with a red metal roof, deck, and mountain view
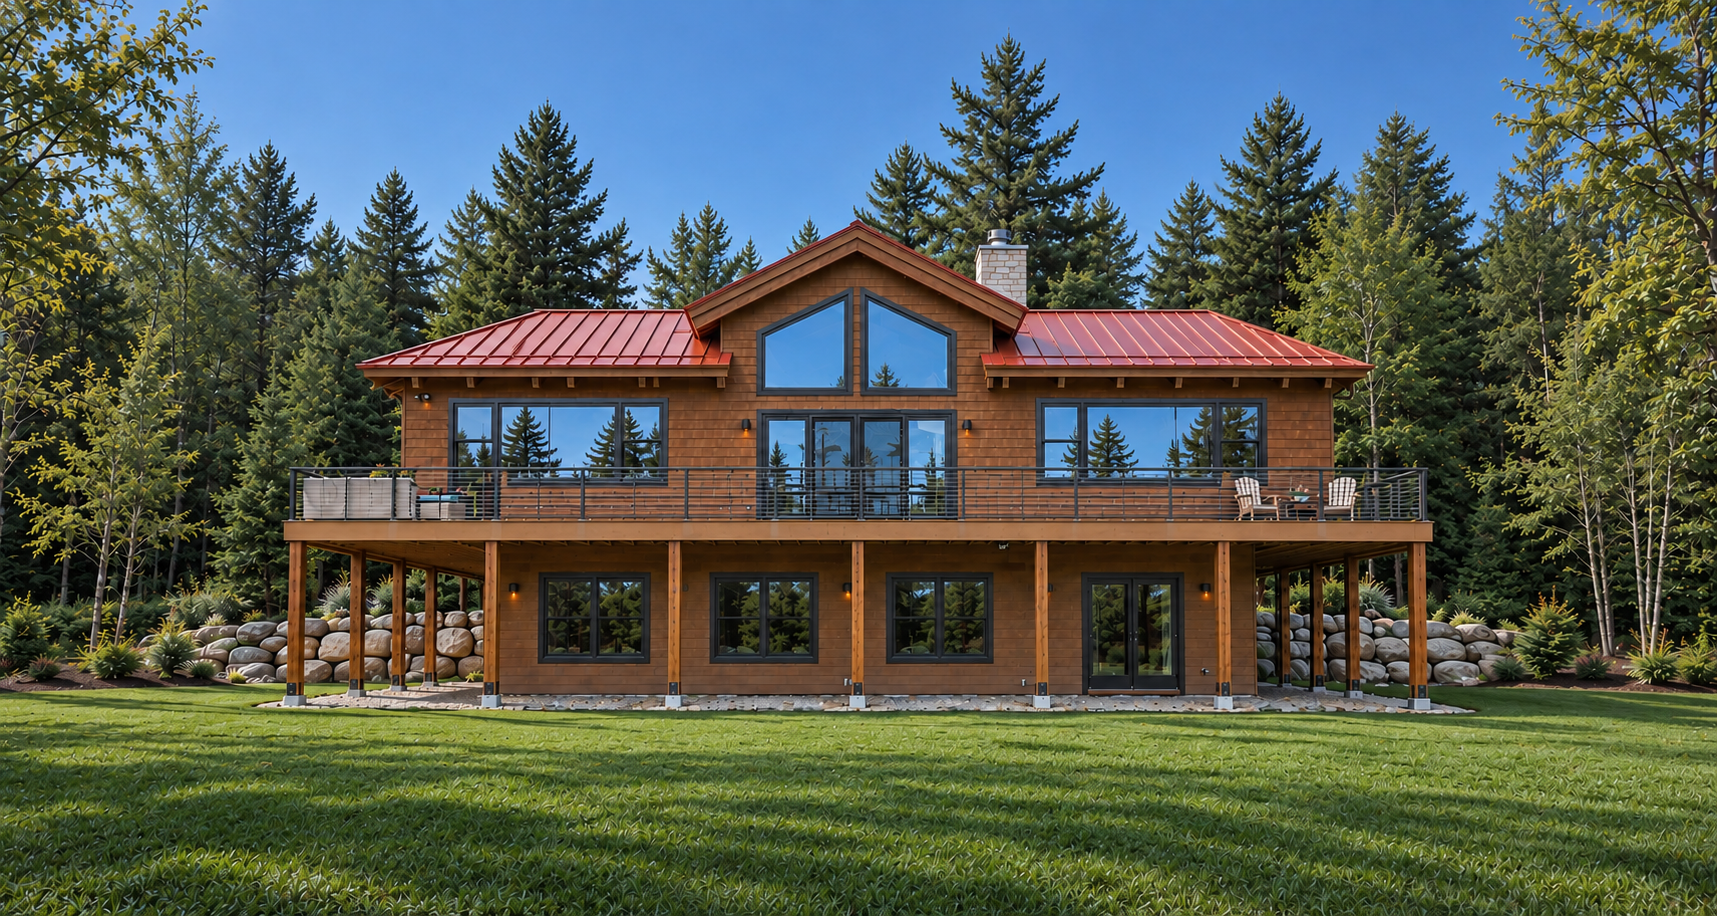
Modern two-story wood cabin with a red metal roof, wraparound deck, and large windows
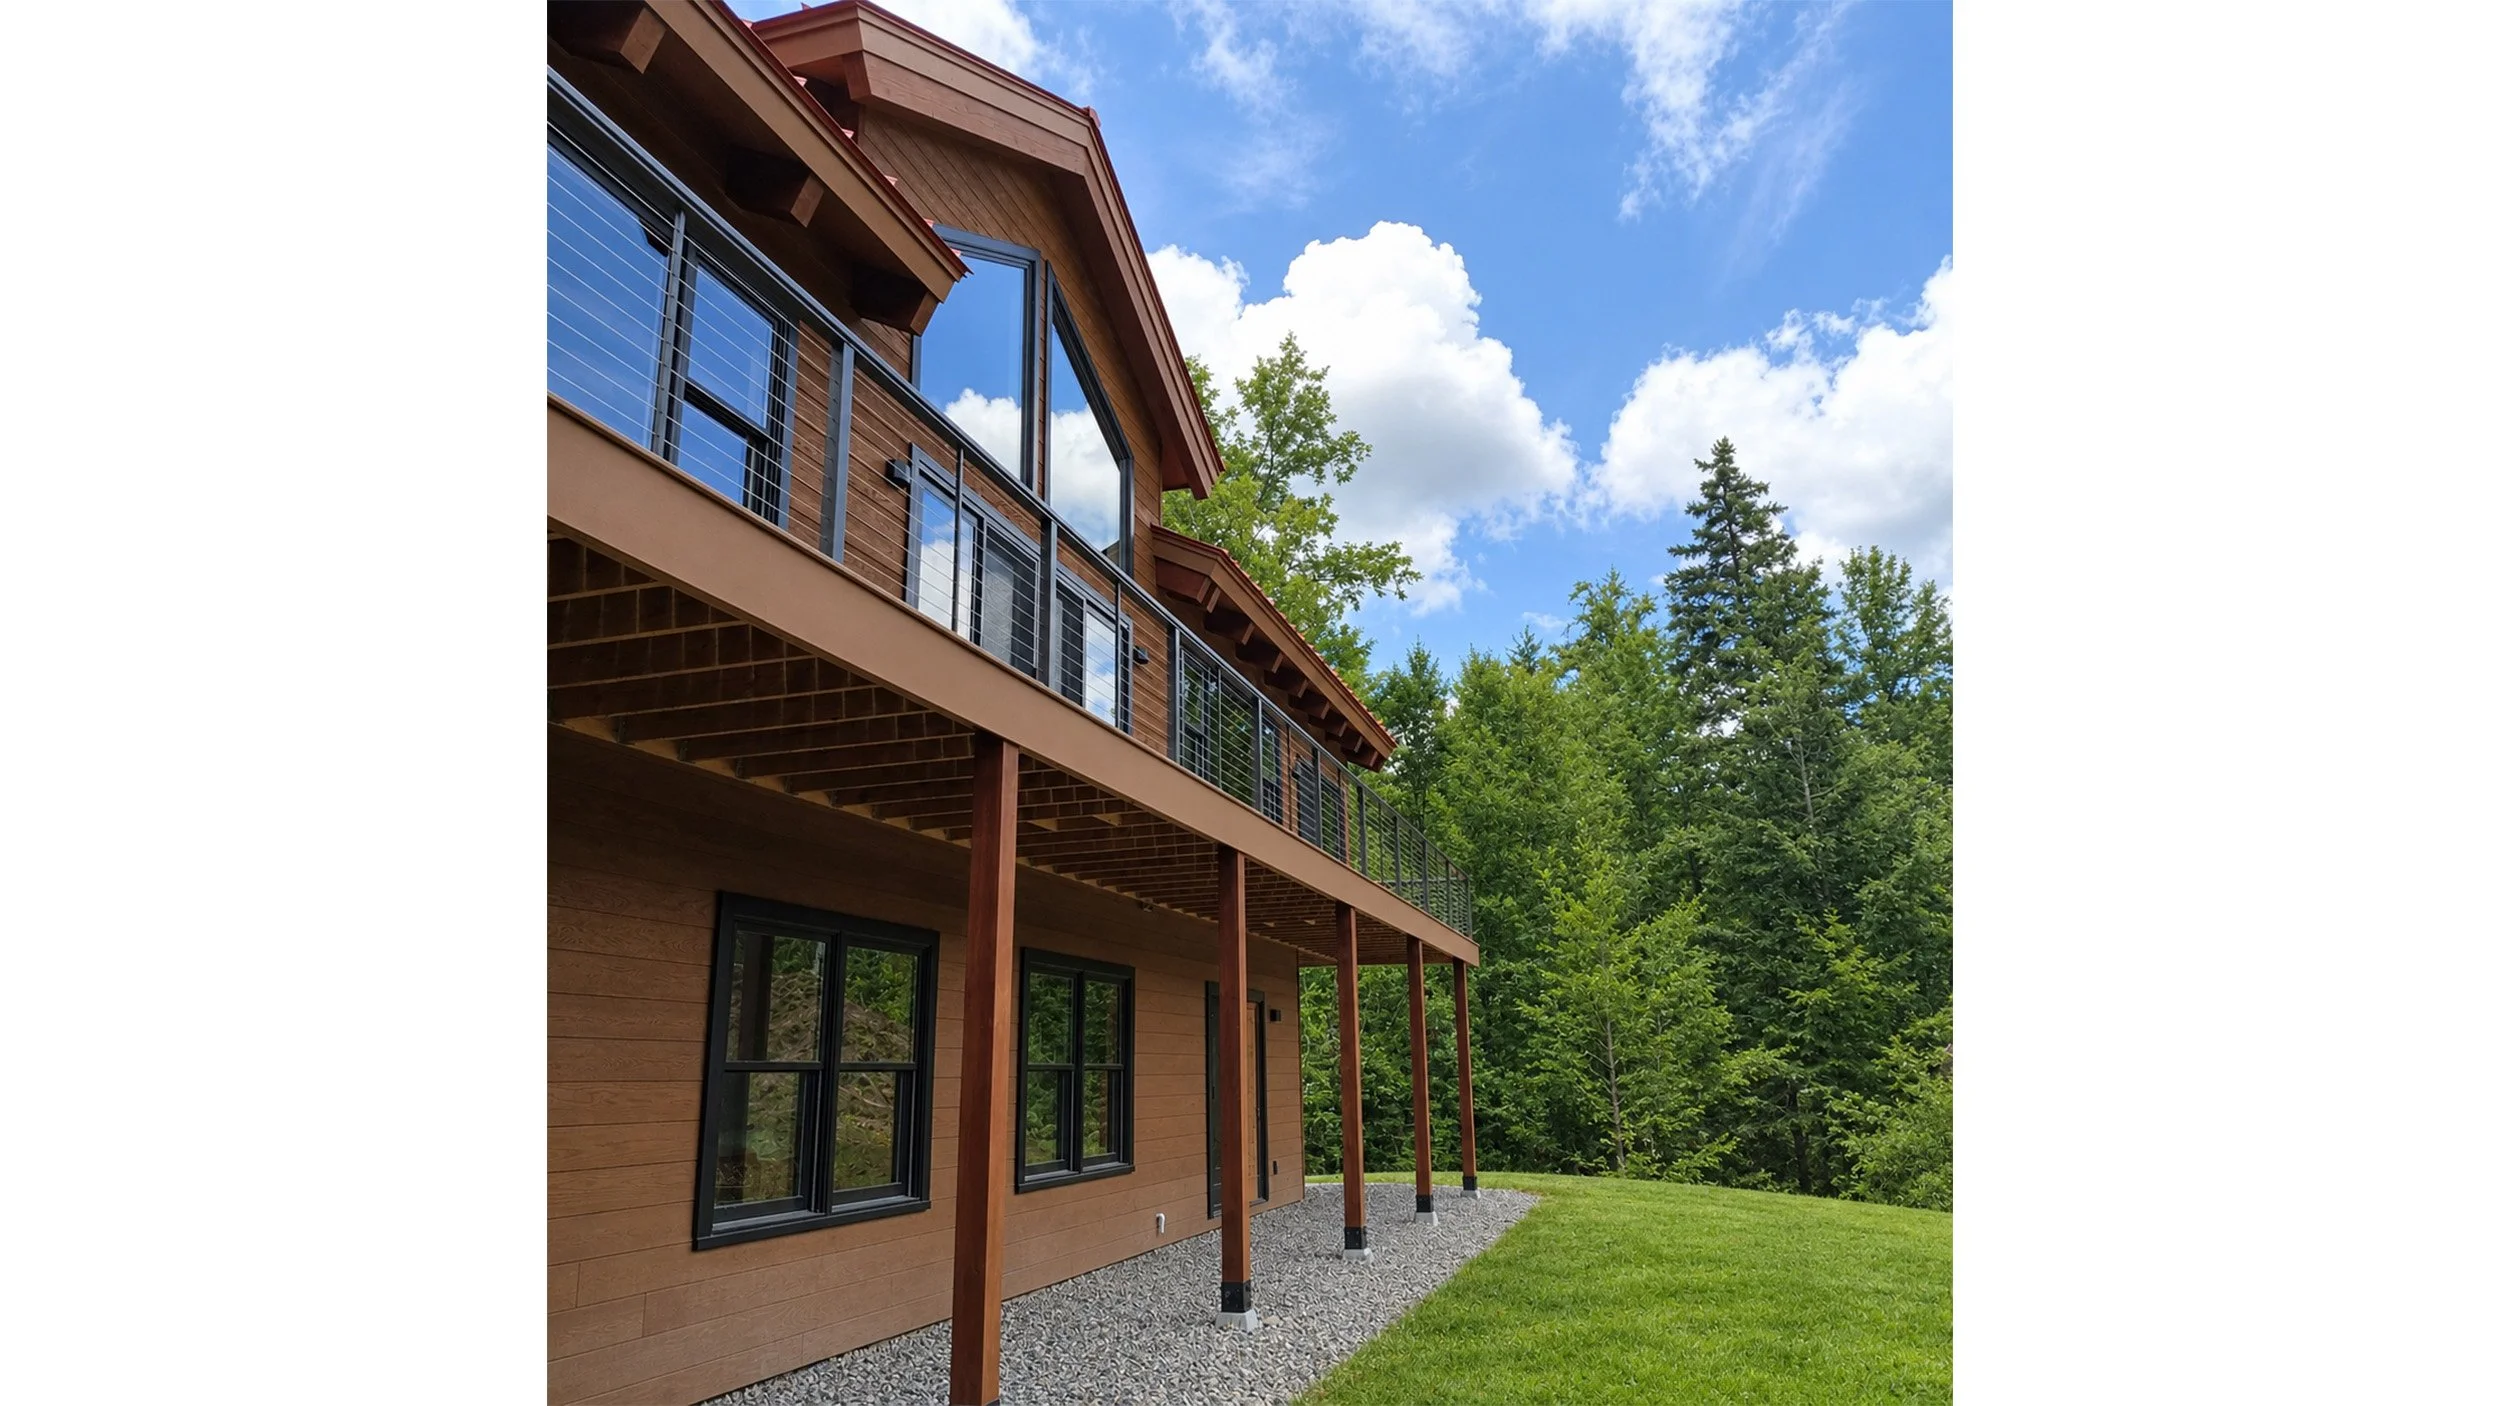
Modern wood-sided home with expansive windows and elevated deck
View of Franconia Ridge from every window
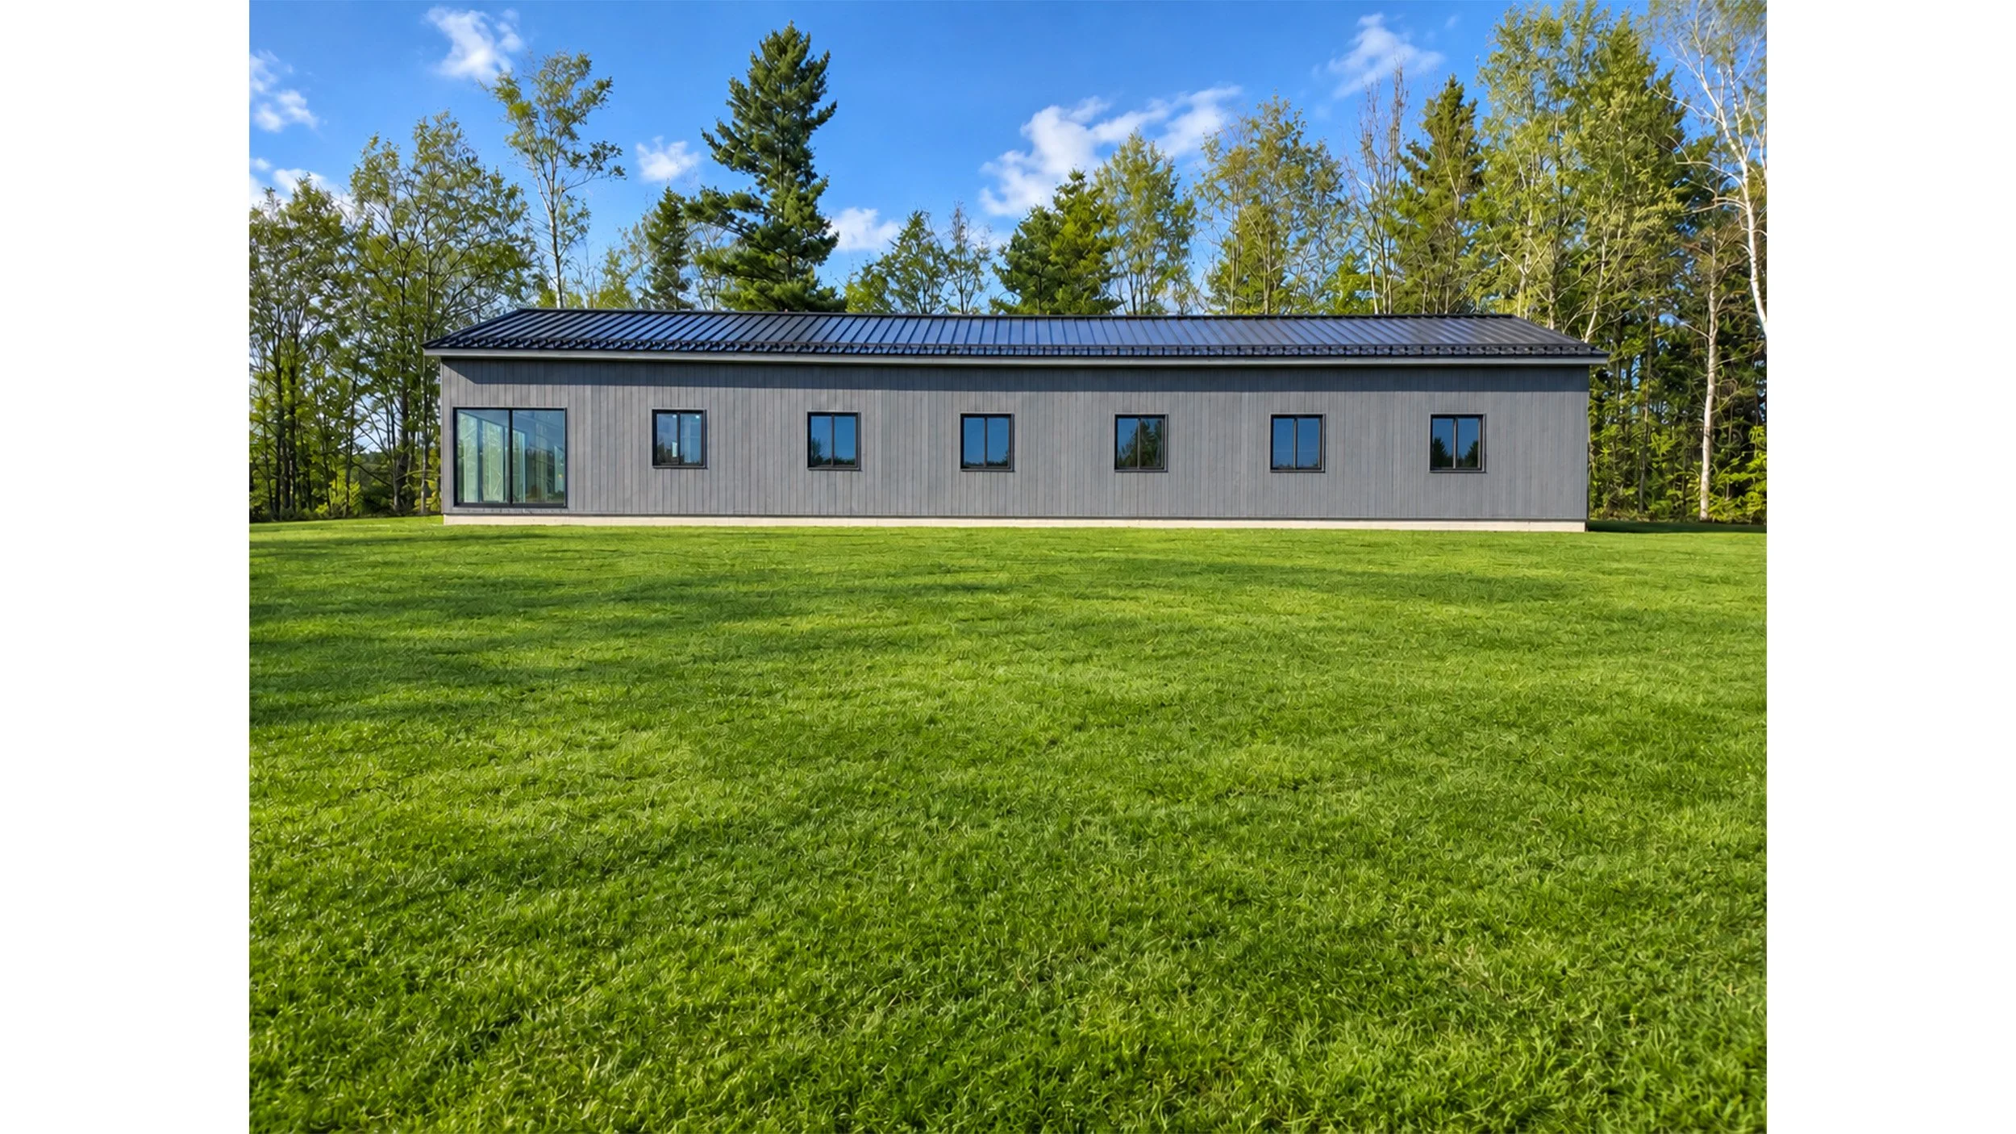
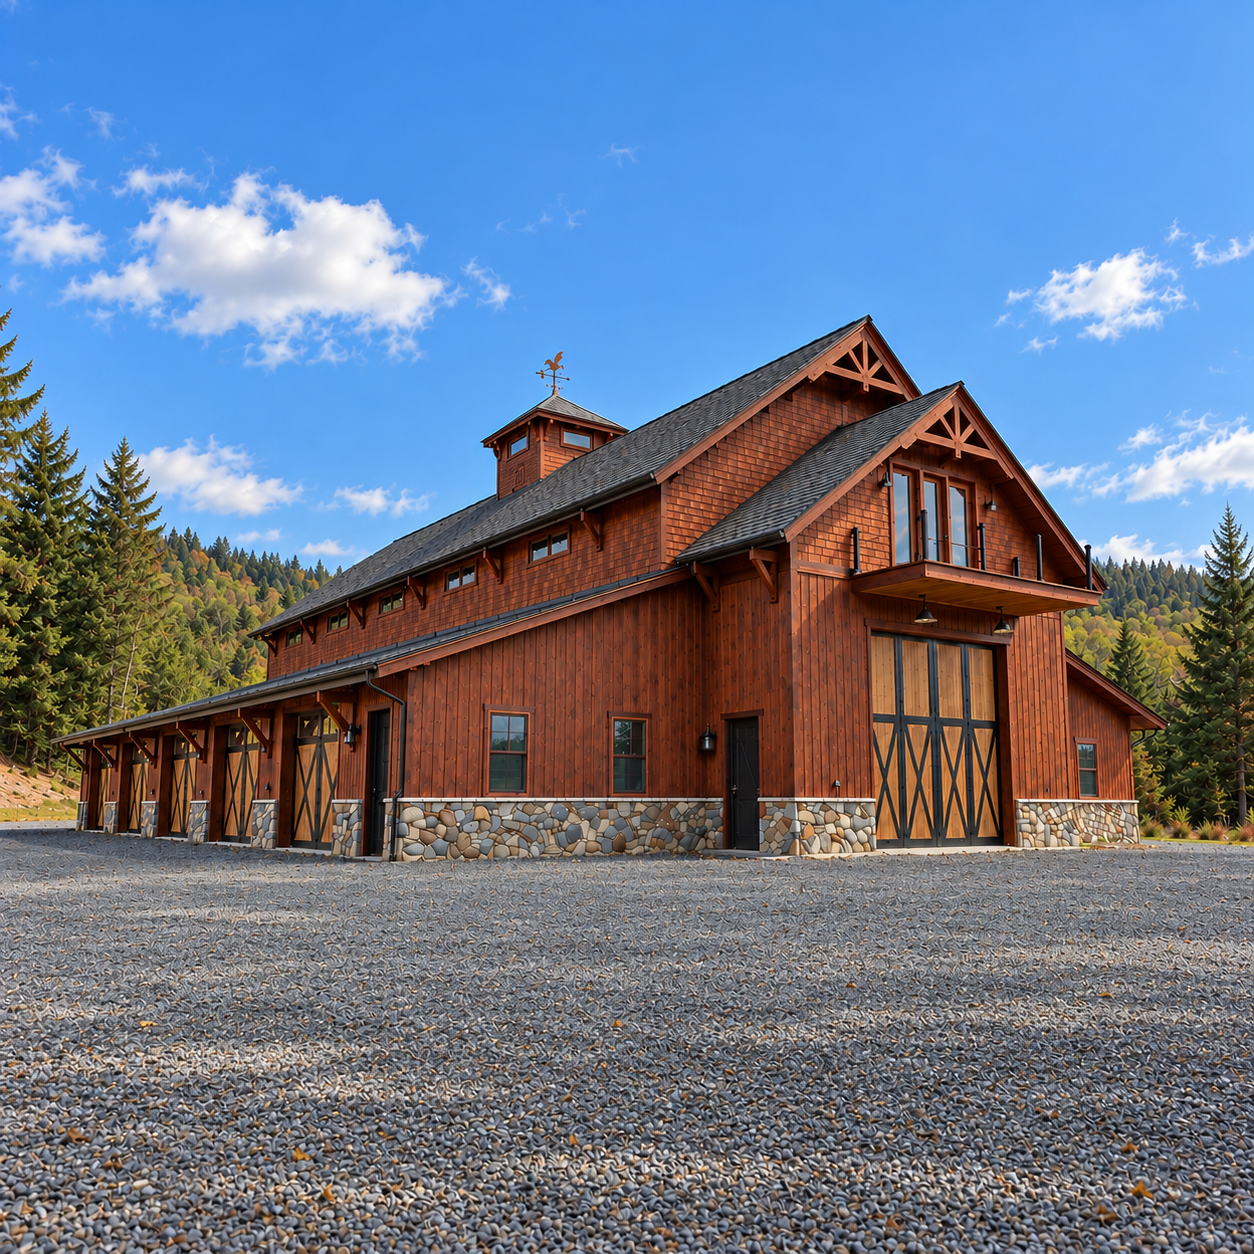
Modern rural barn
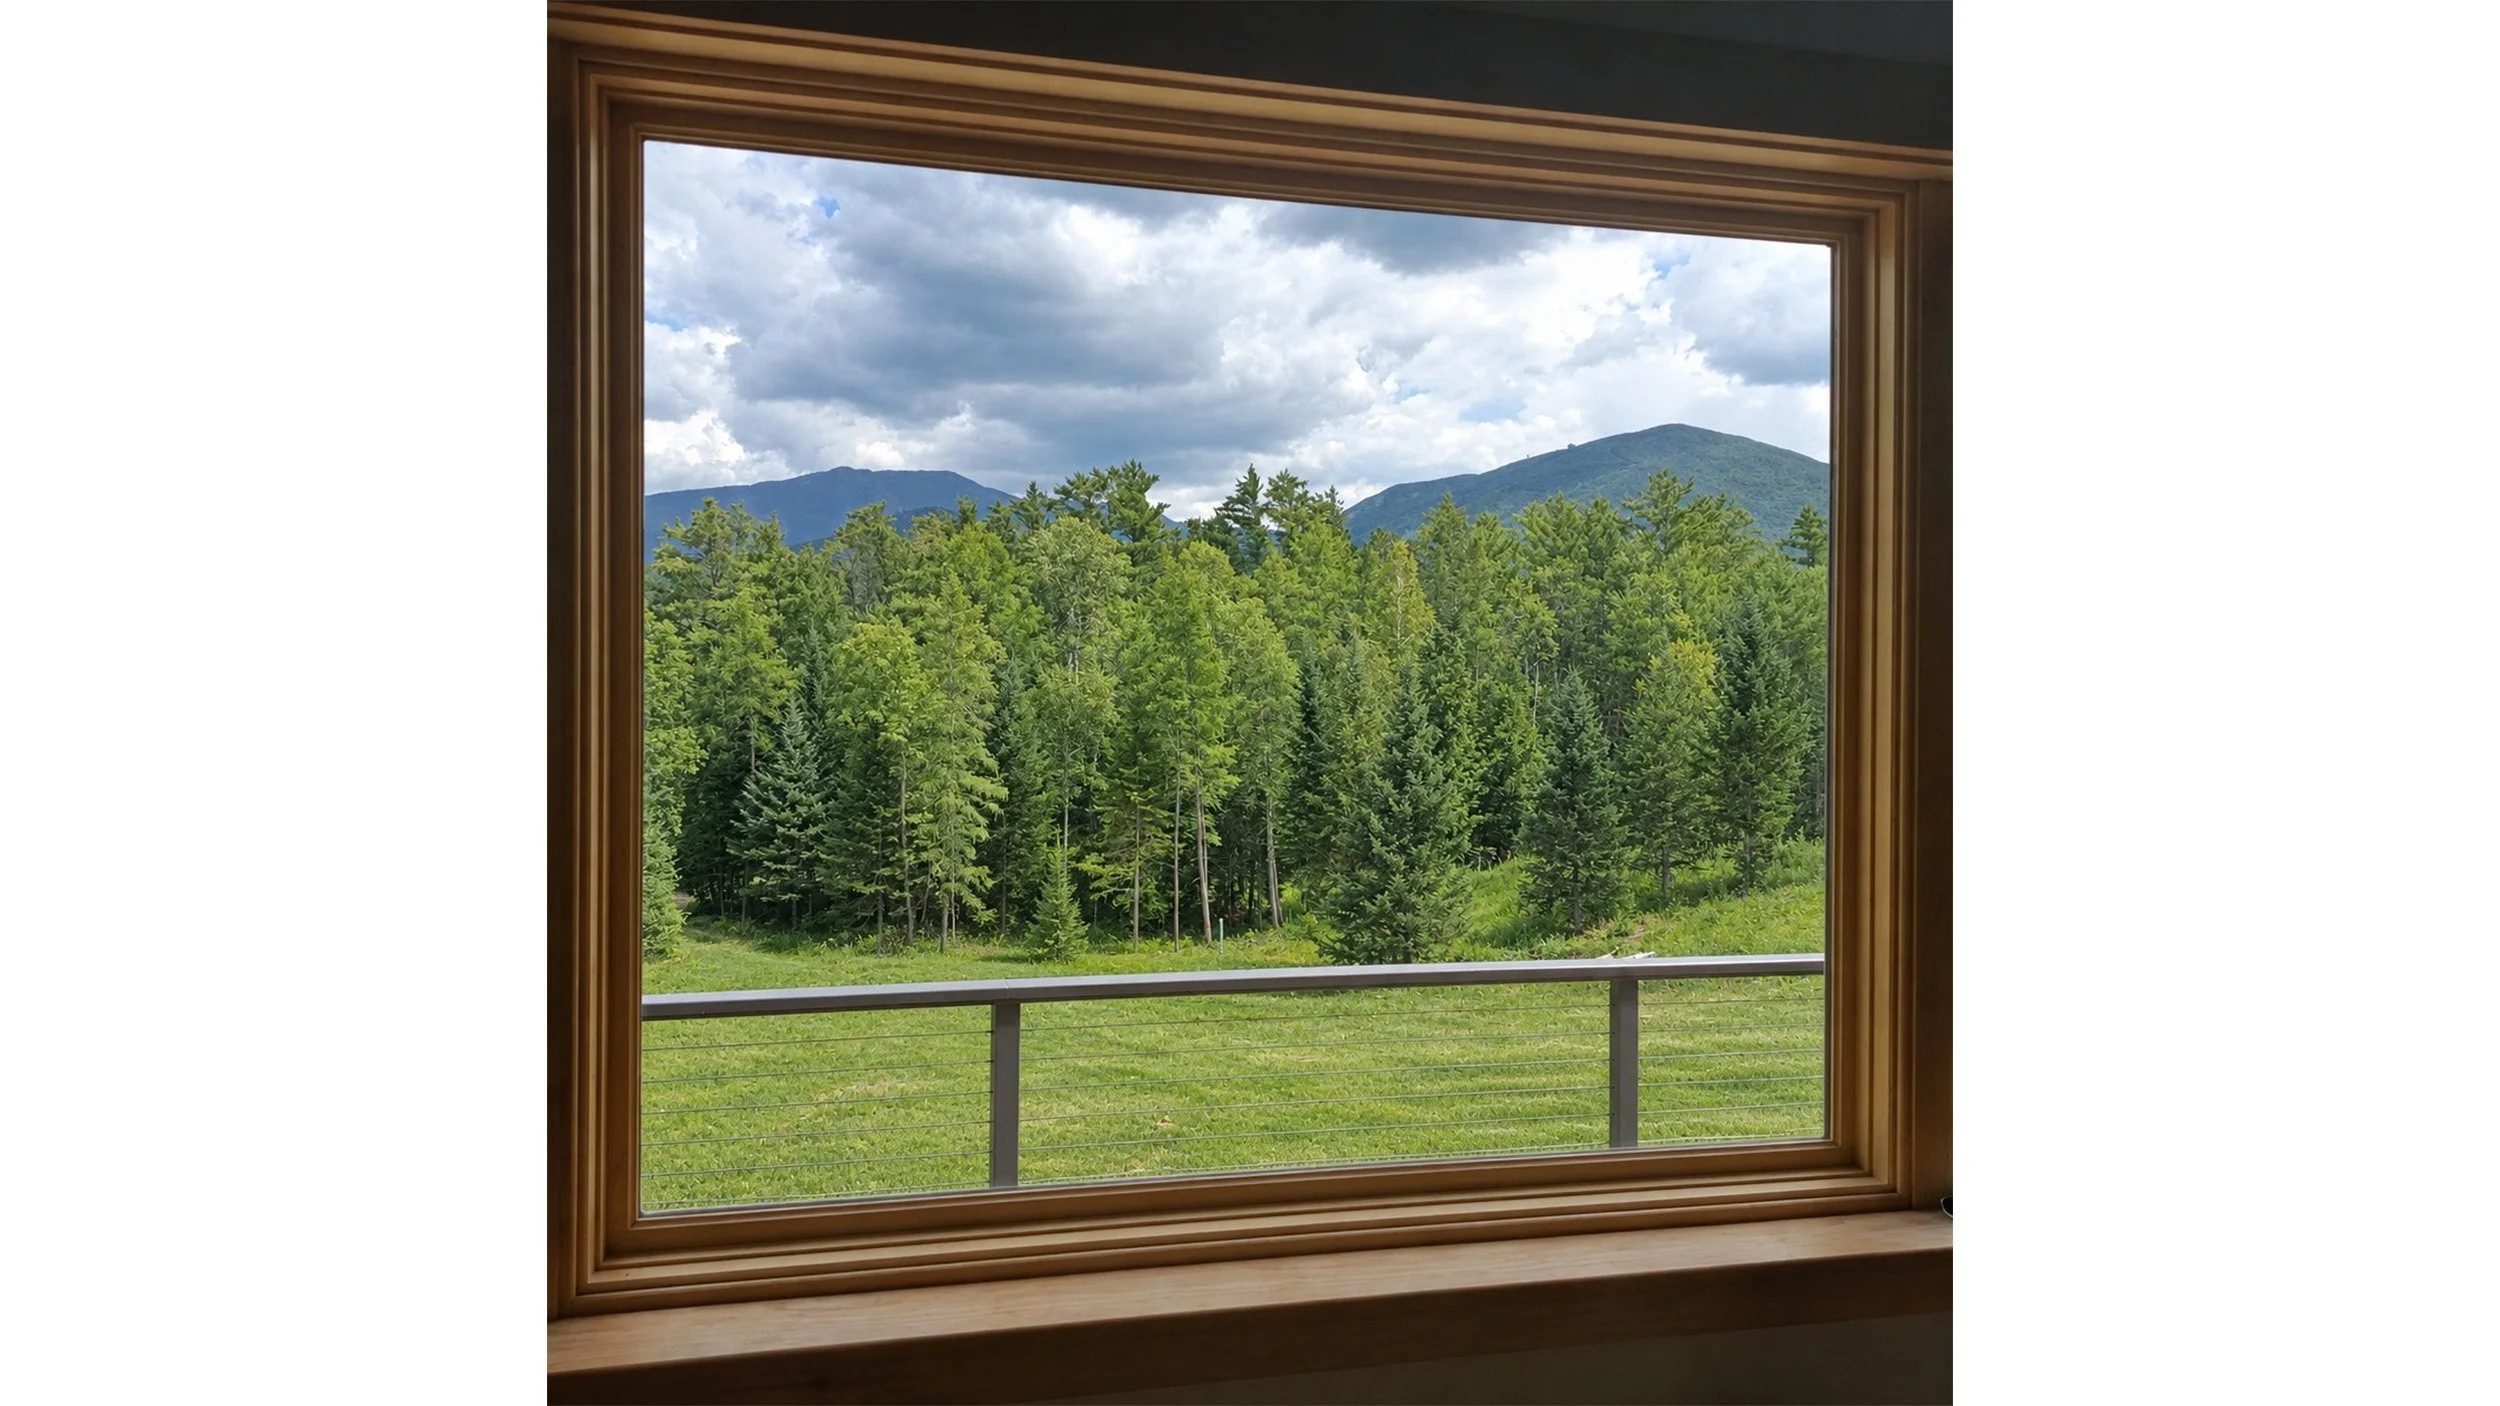
Window wall with mountain view, tongue and groove pine cladding
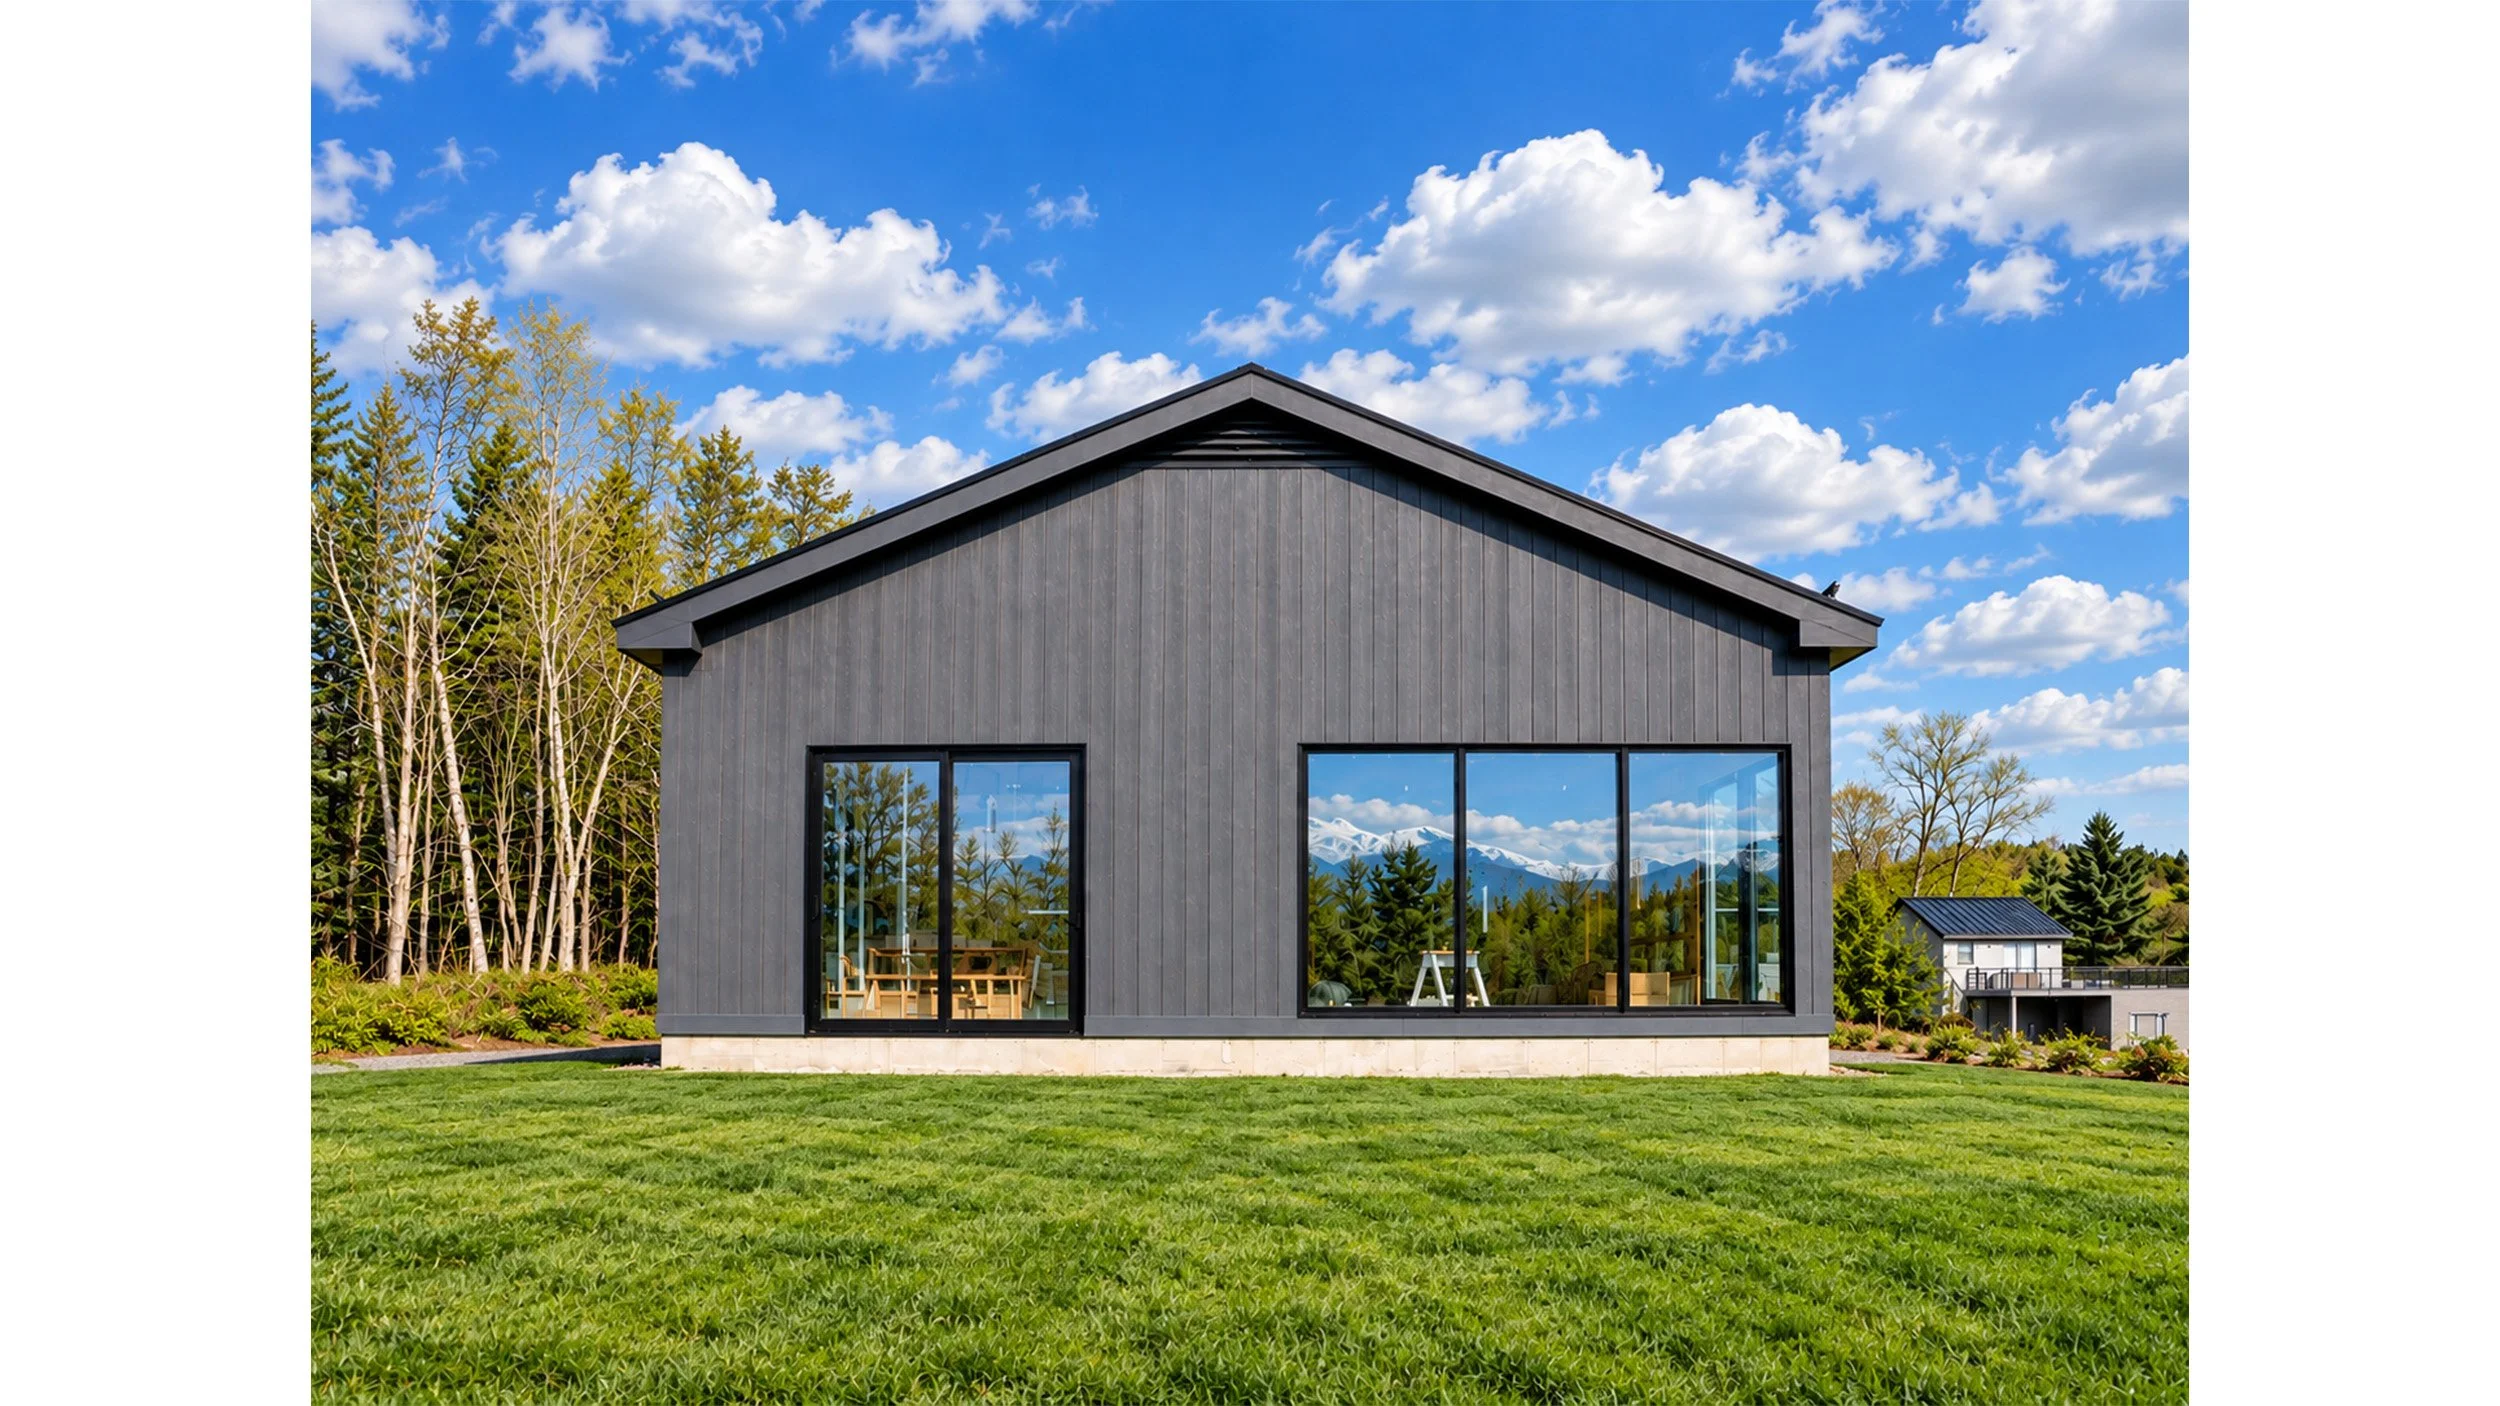
Modern rural barn with mountain views
Rustic wood ski chalet mountain lodge
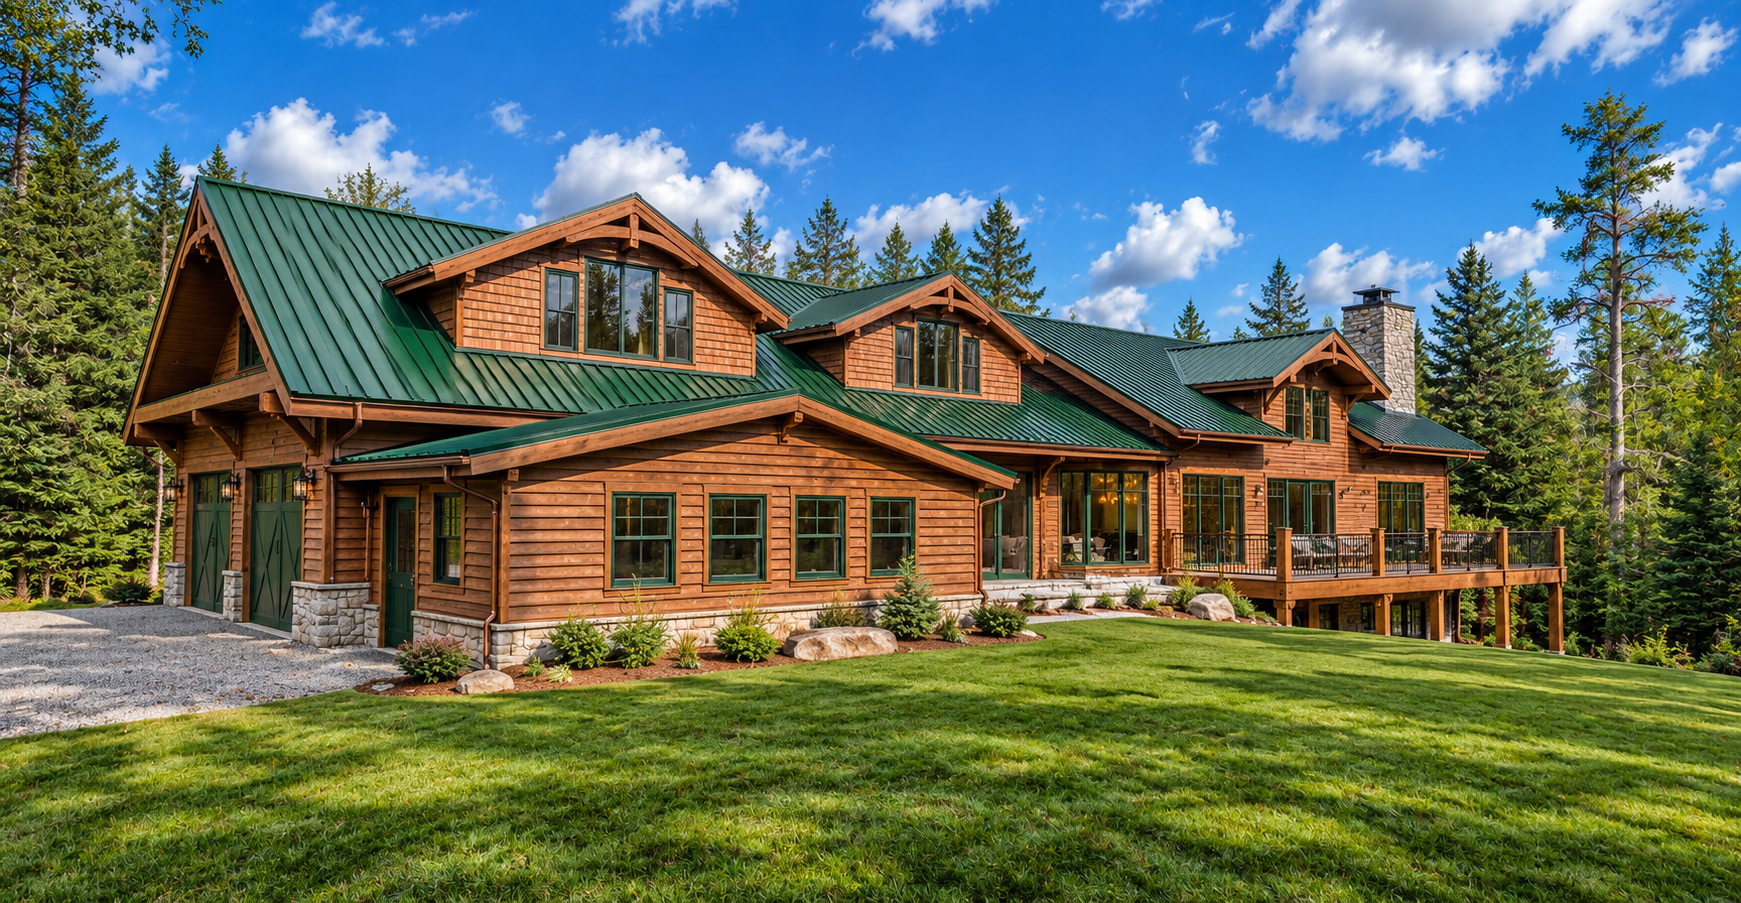
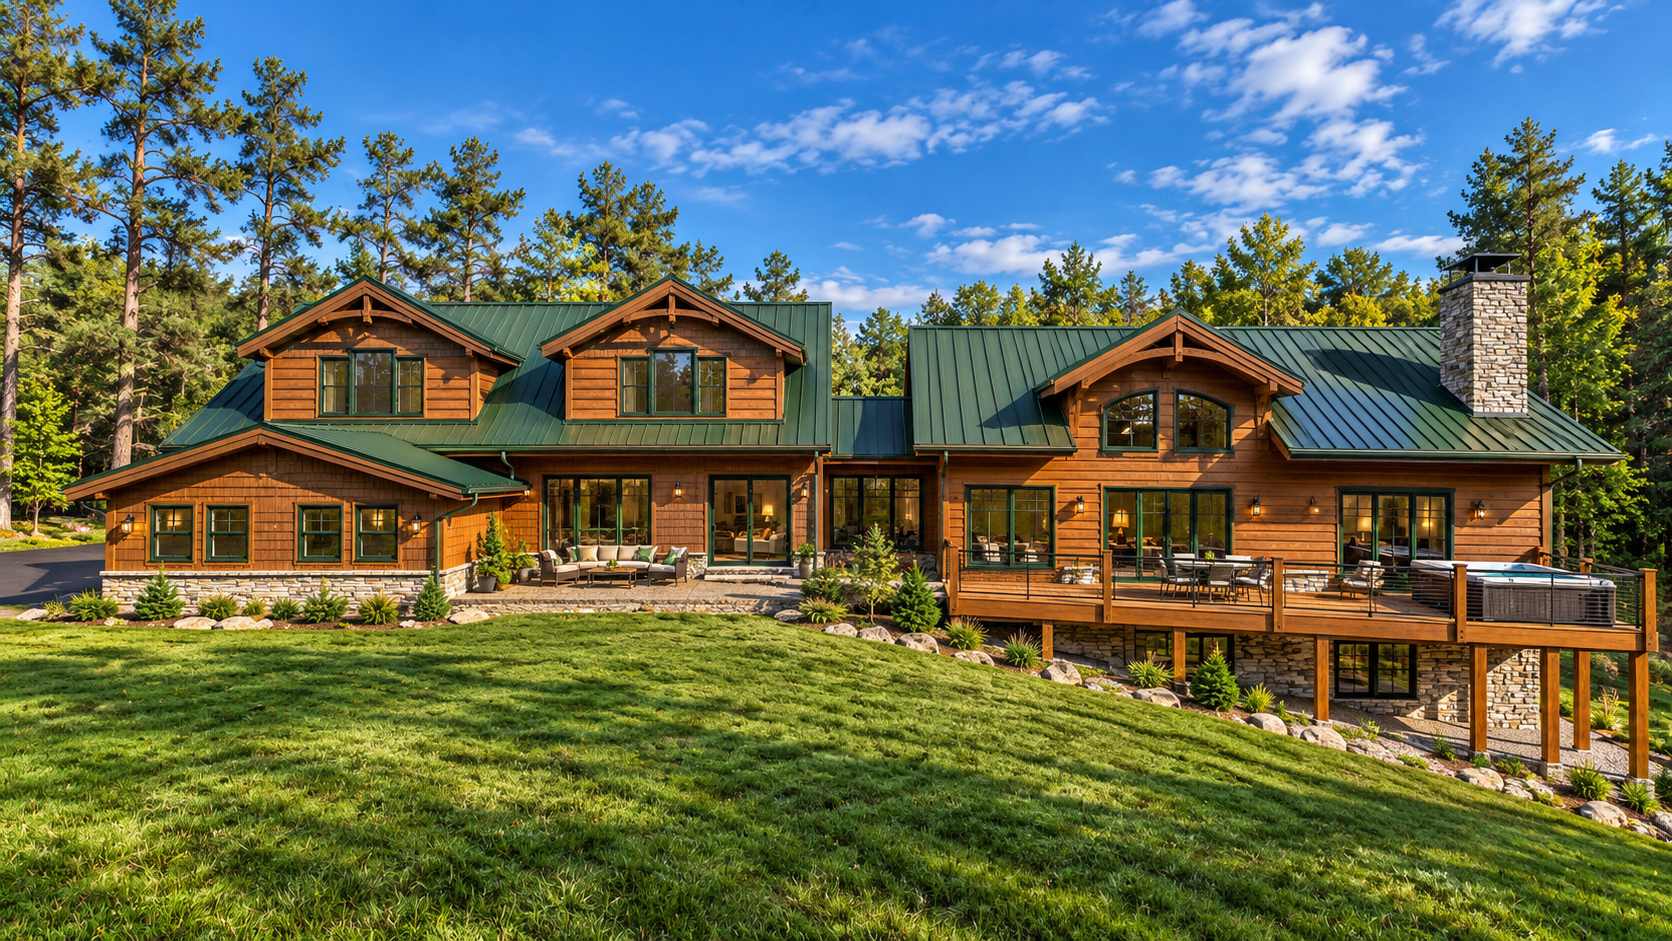
Large rustic mountain lodge with green metal roofs, stone chimney, expansive deck
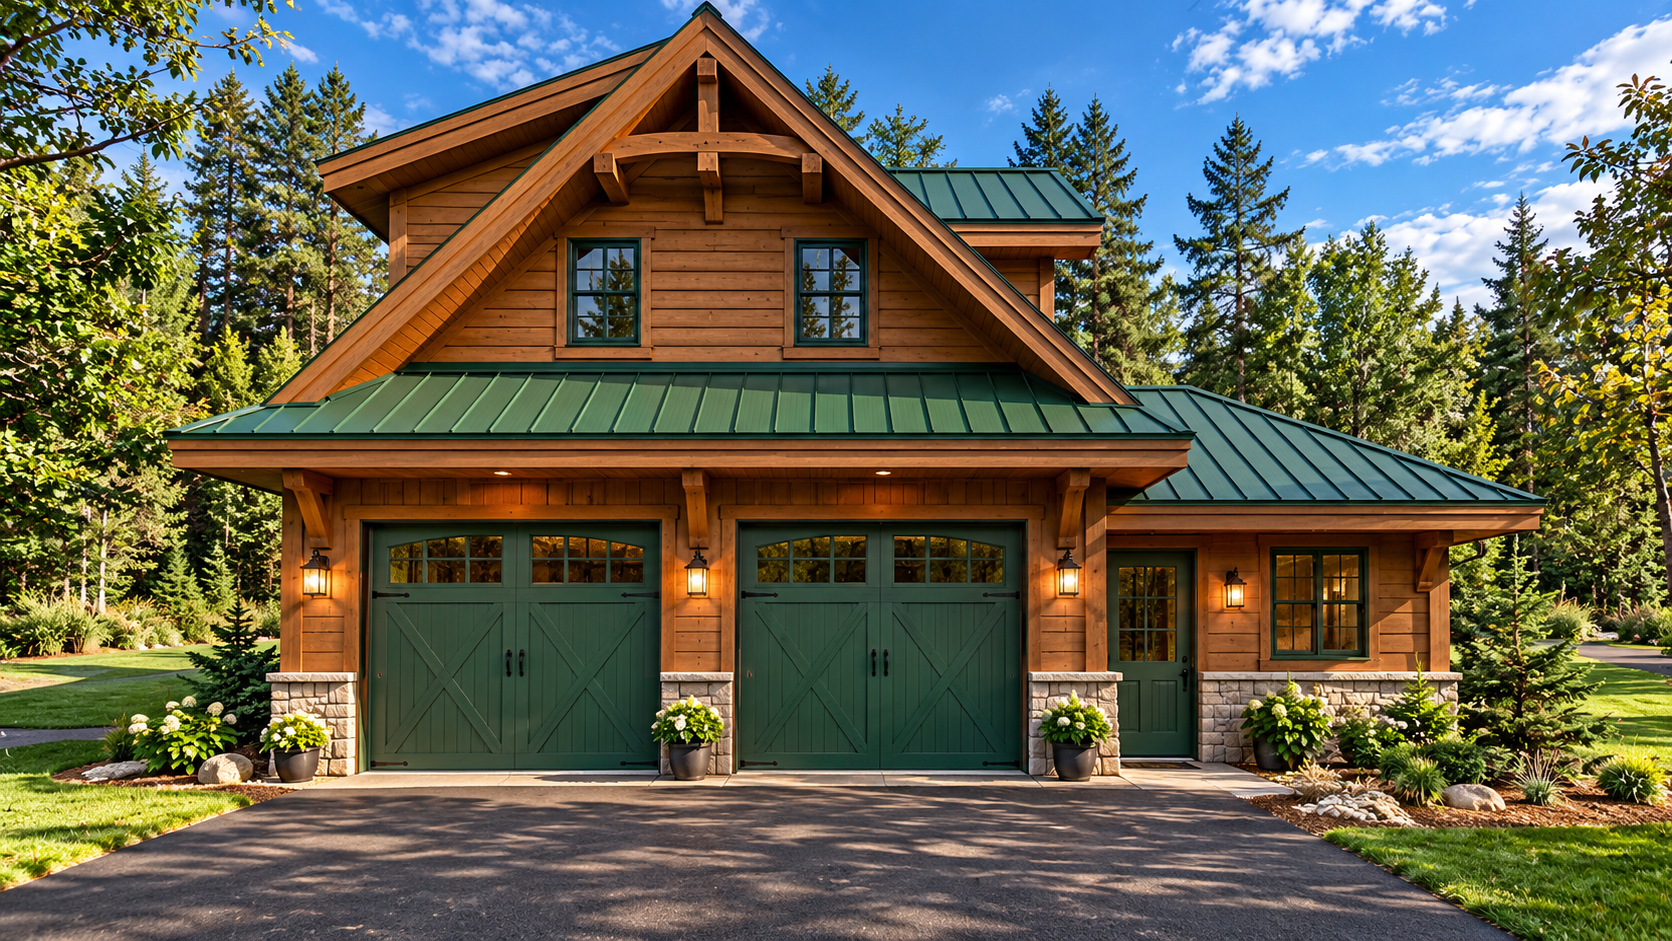
Rustic two-car wooden garage with green metal roof
Rustic modern barn
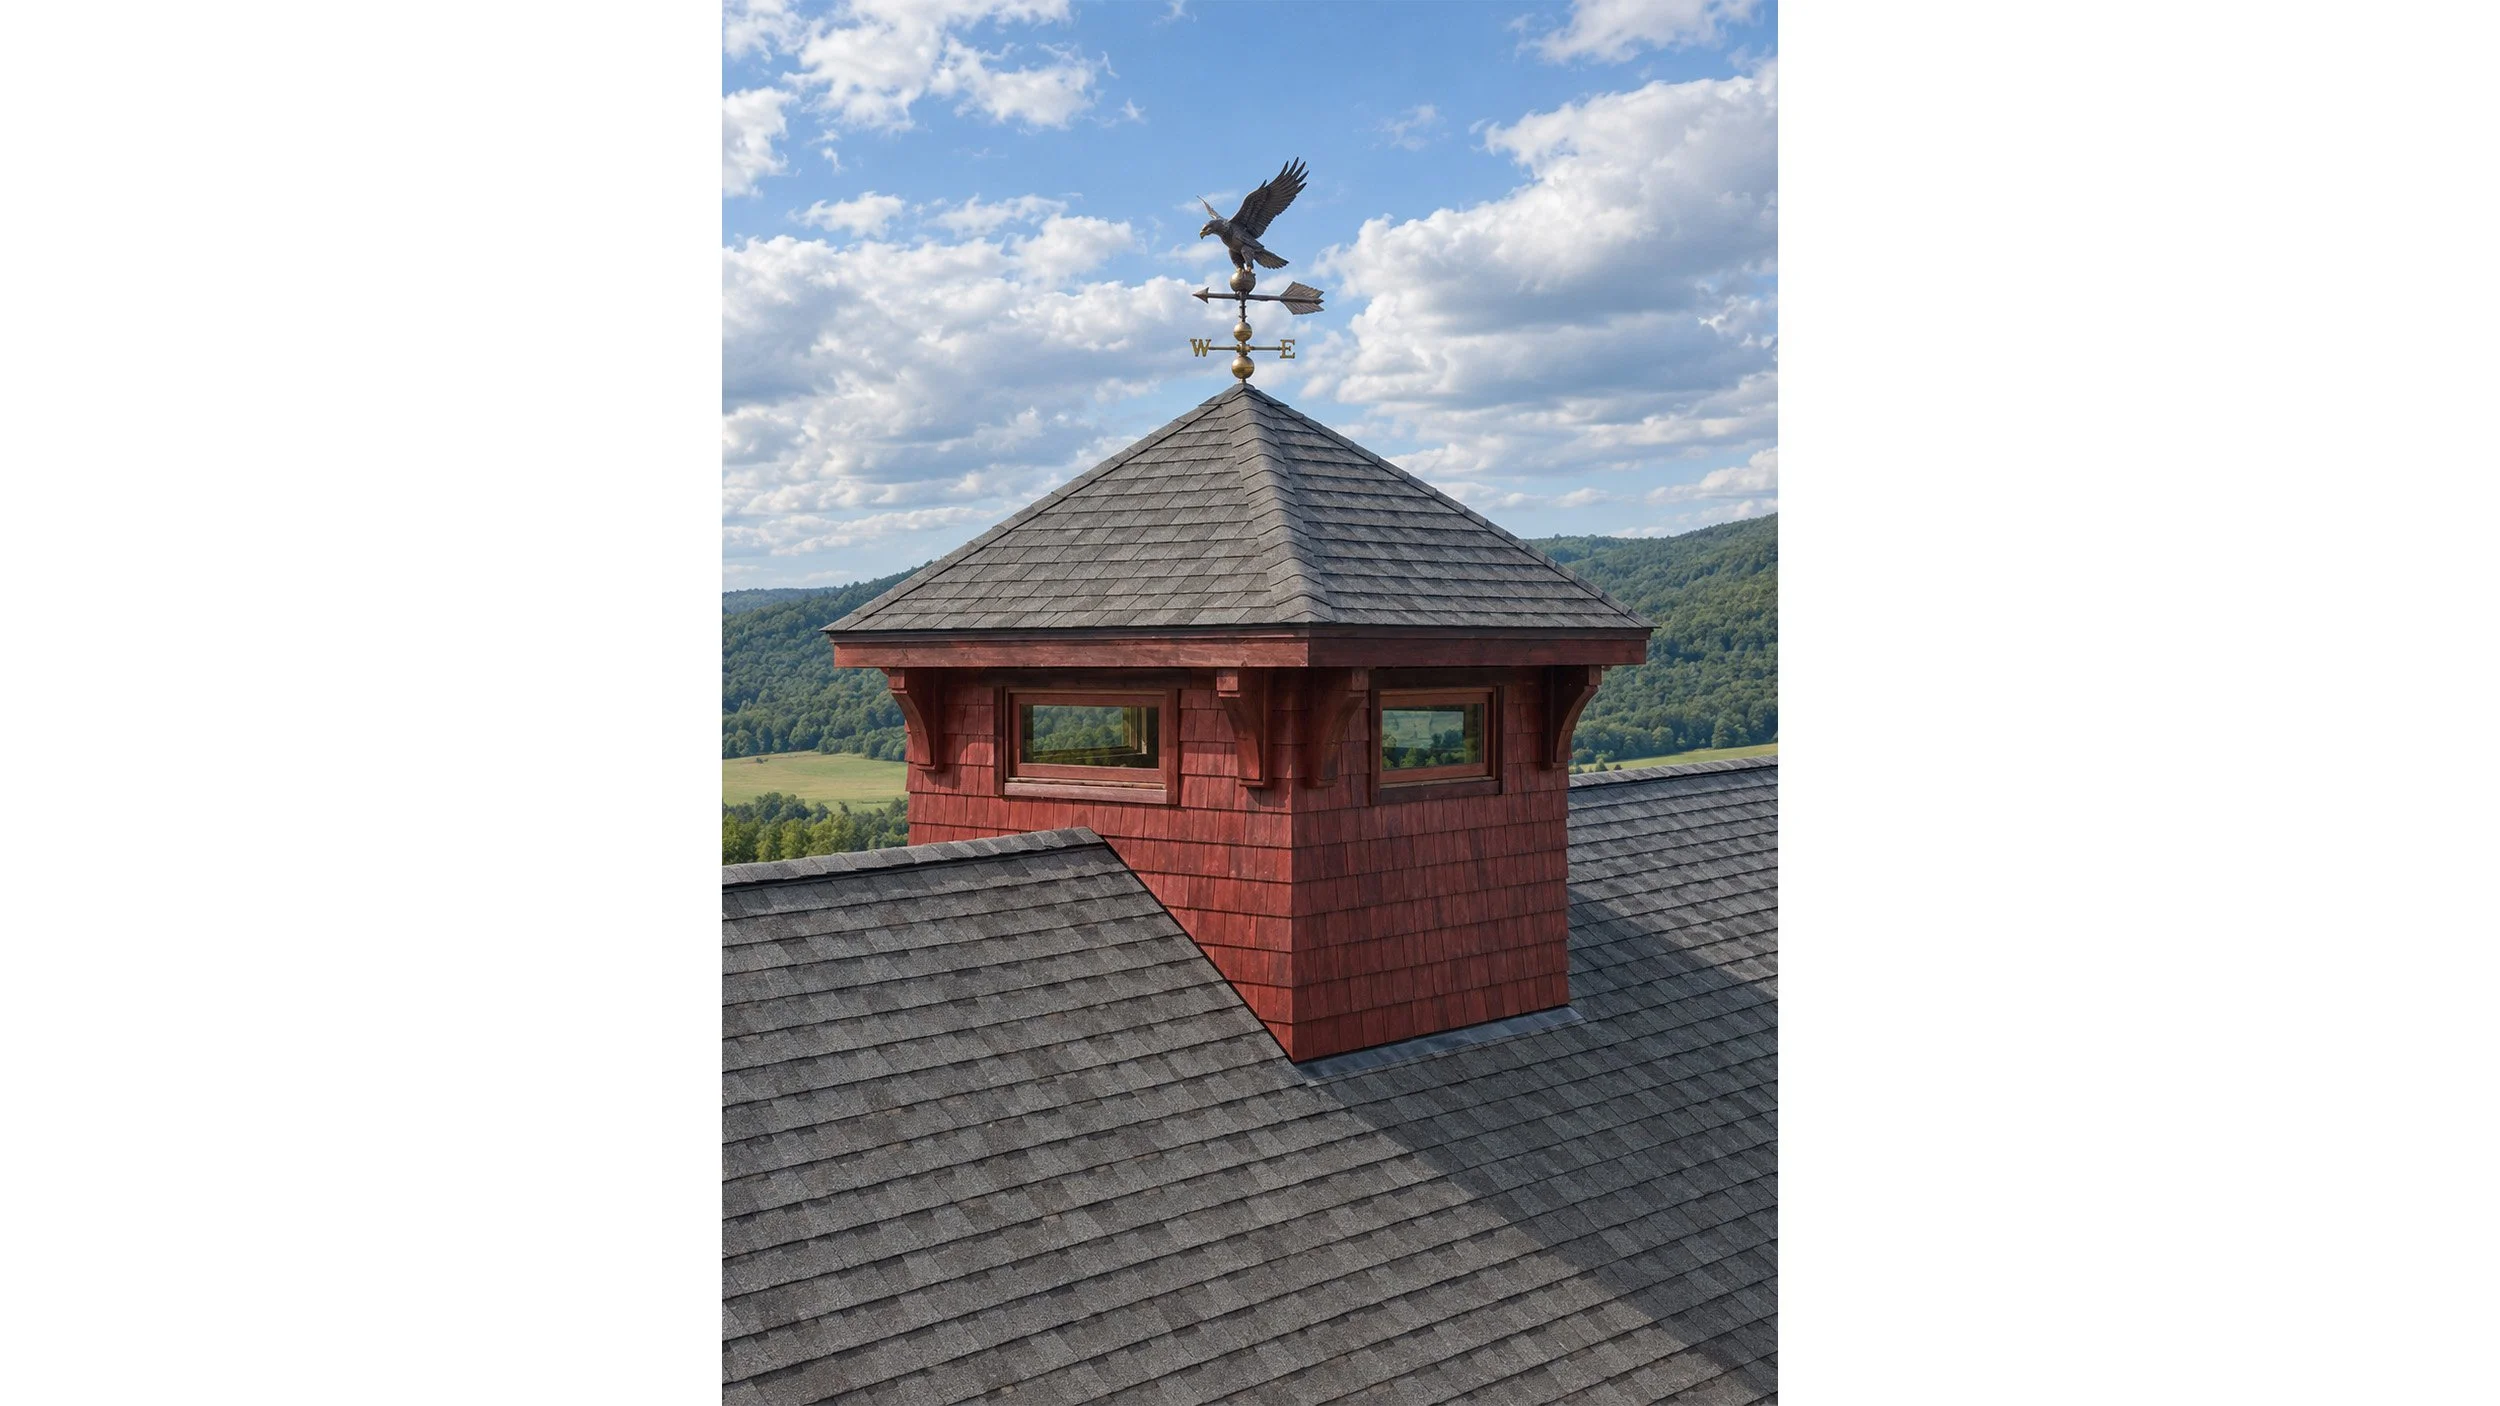
Red shingle rooftop cupola with a weather vane
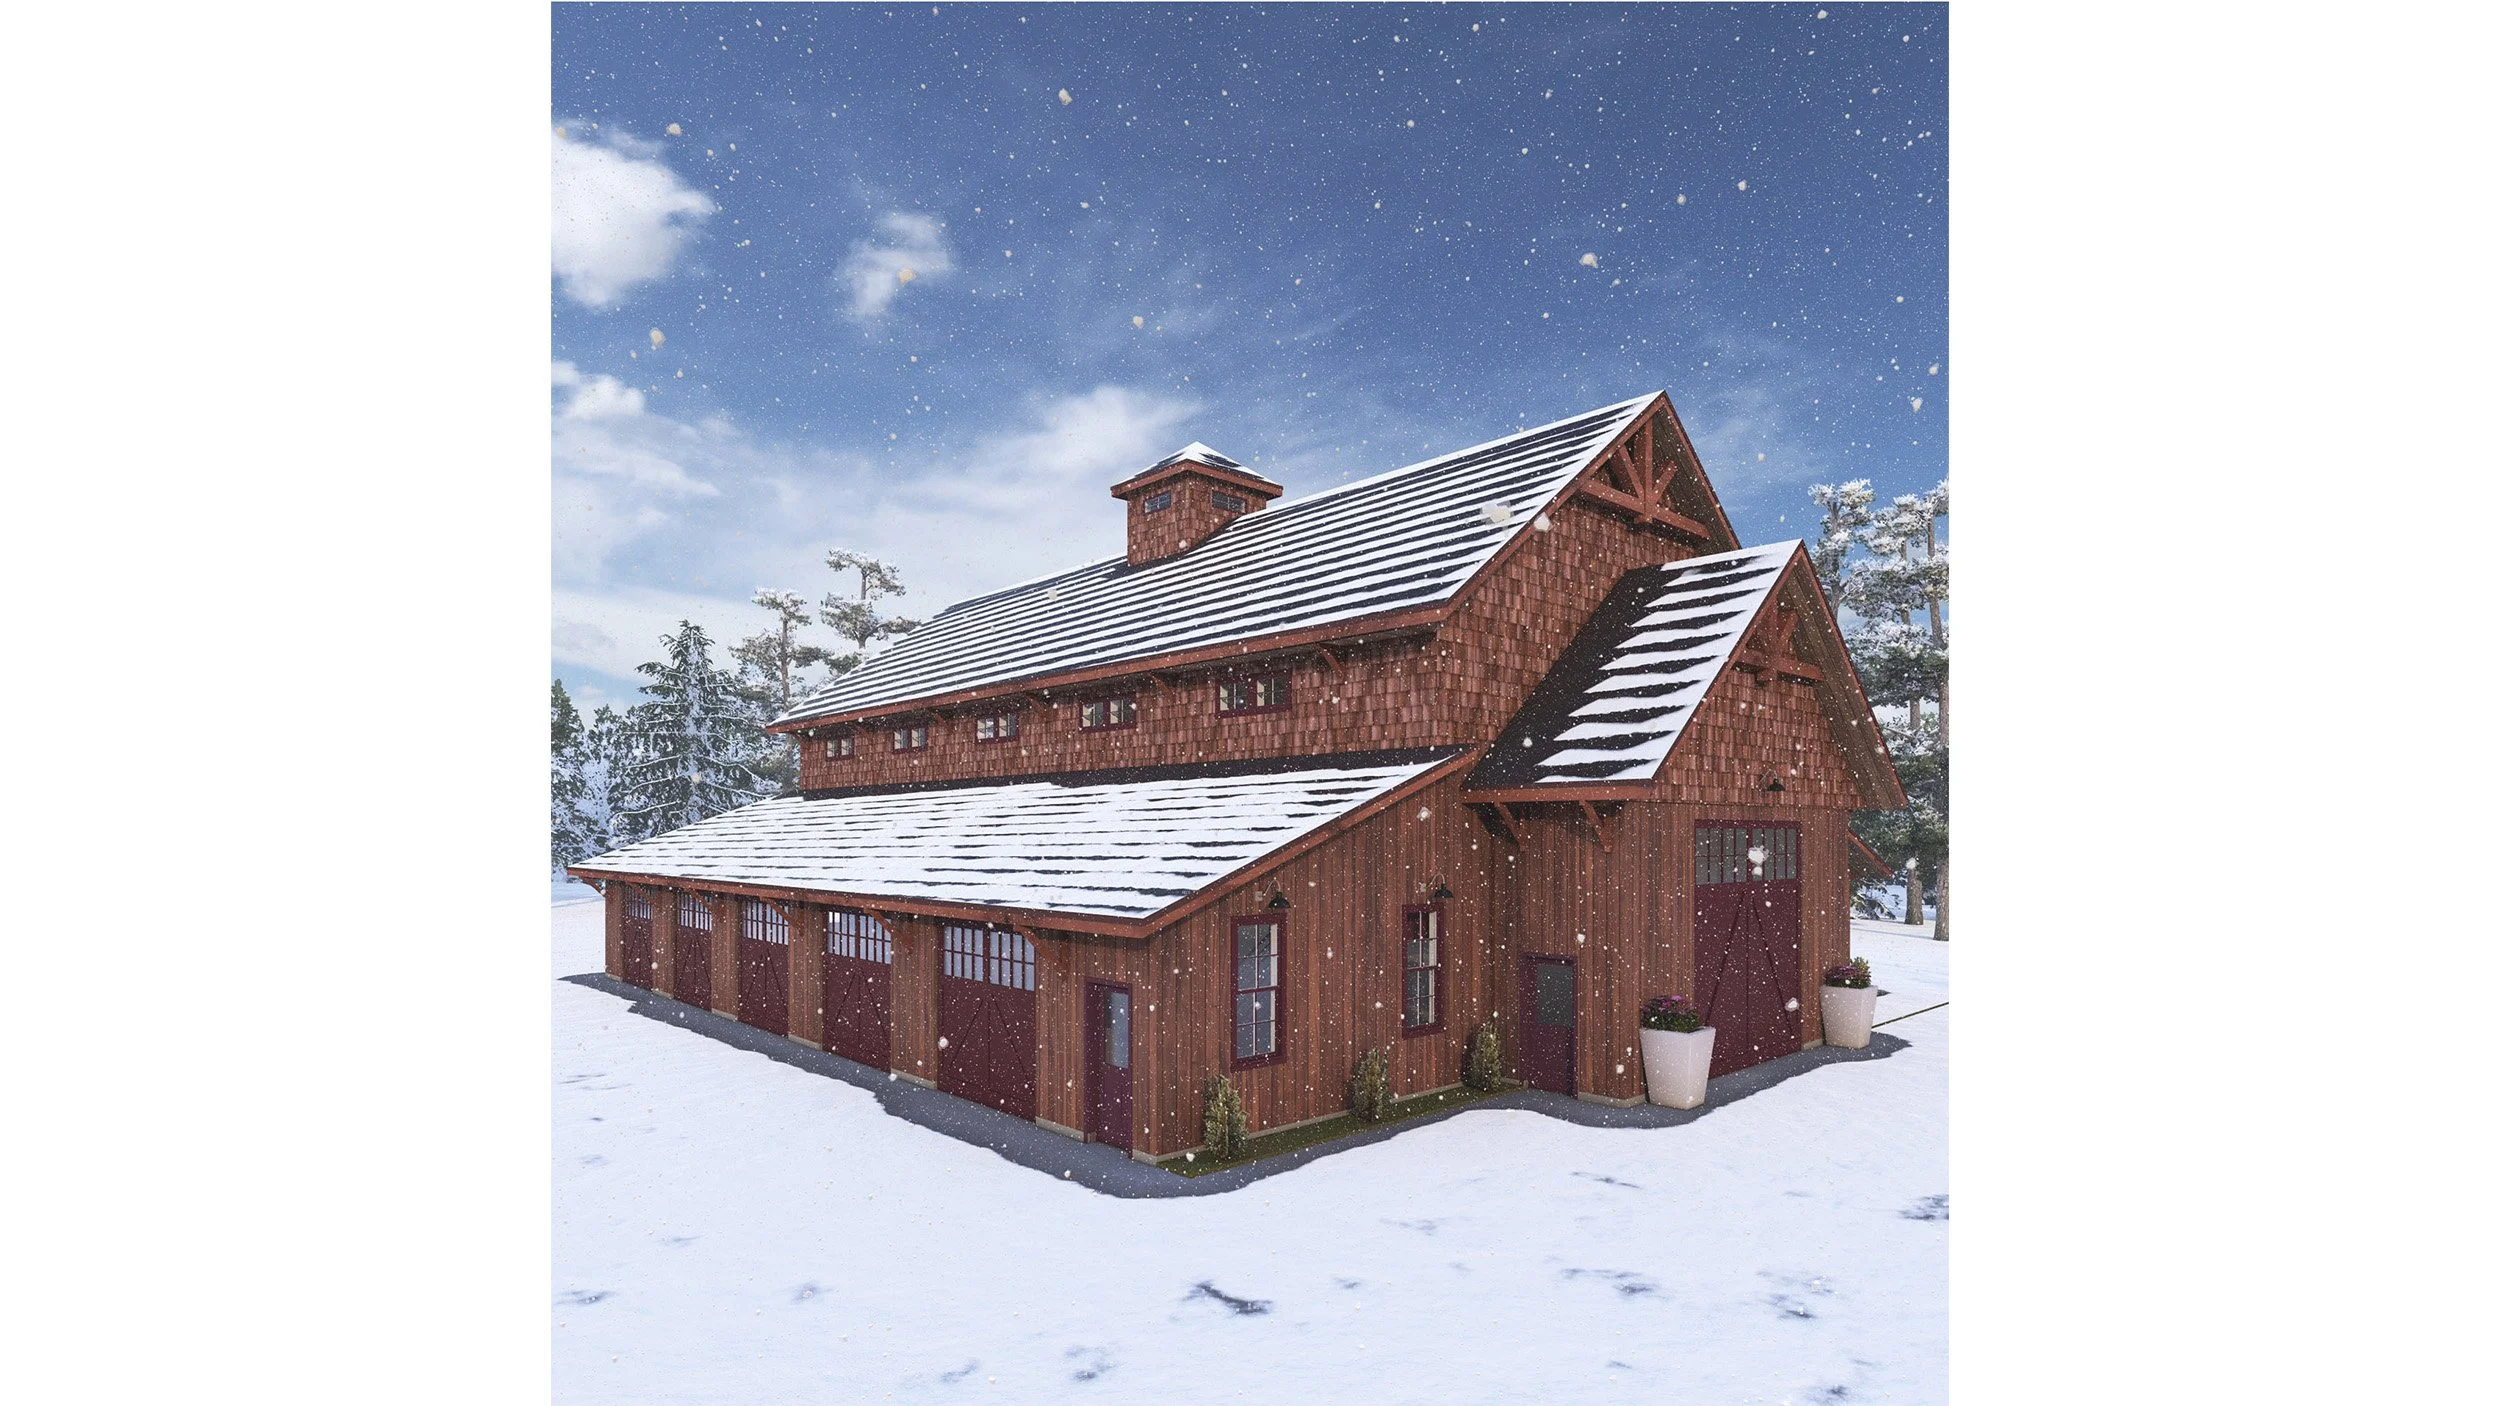
Rustic wooden lodge with snow-covered roofs
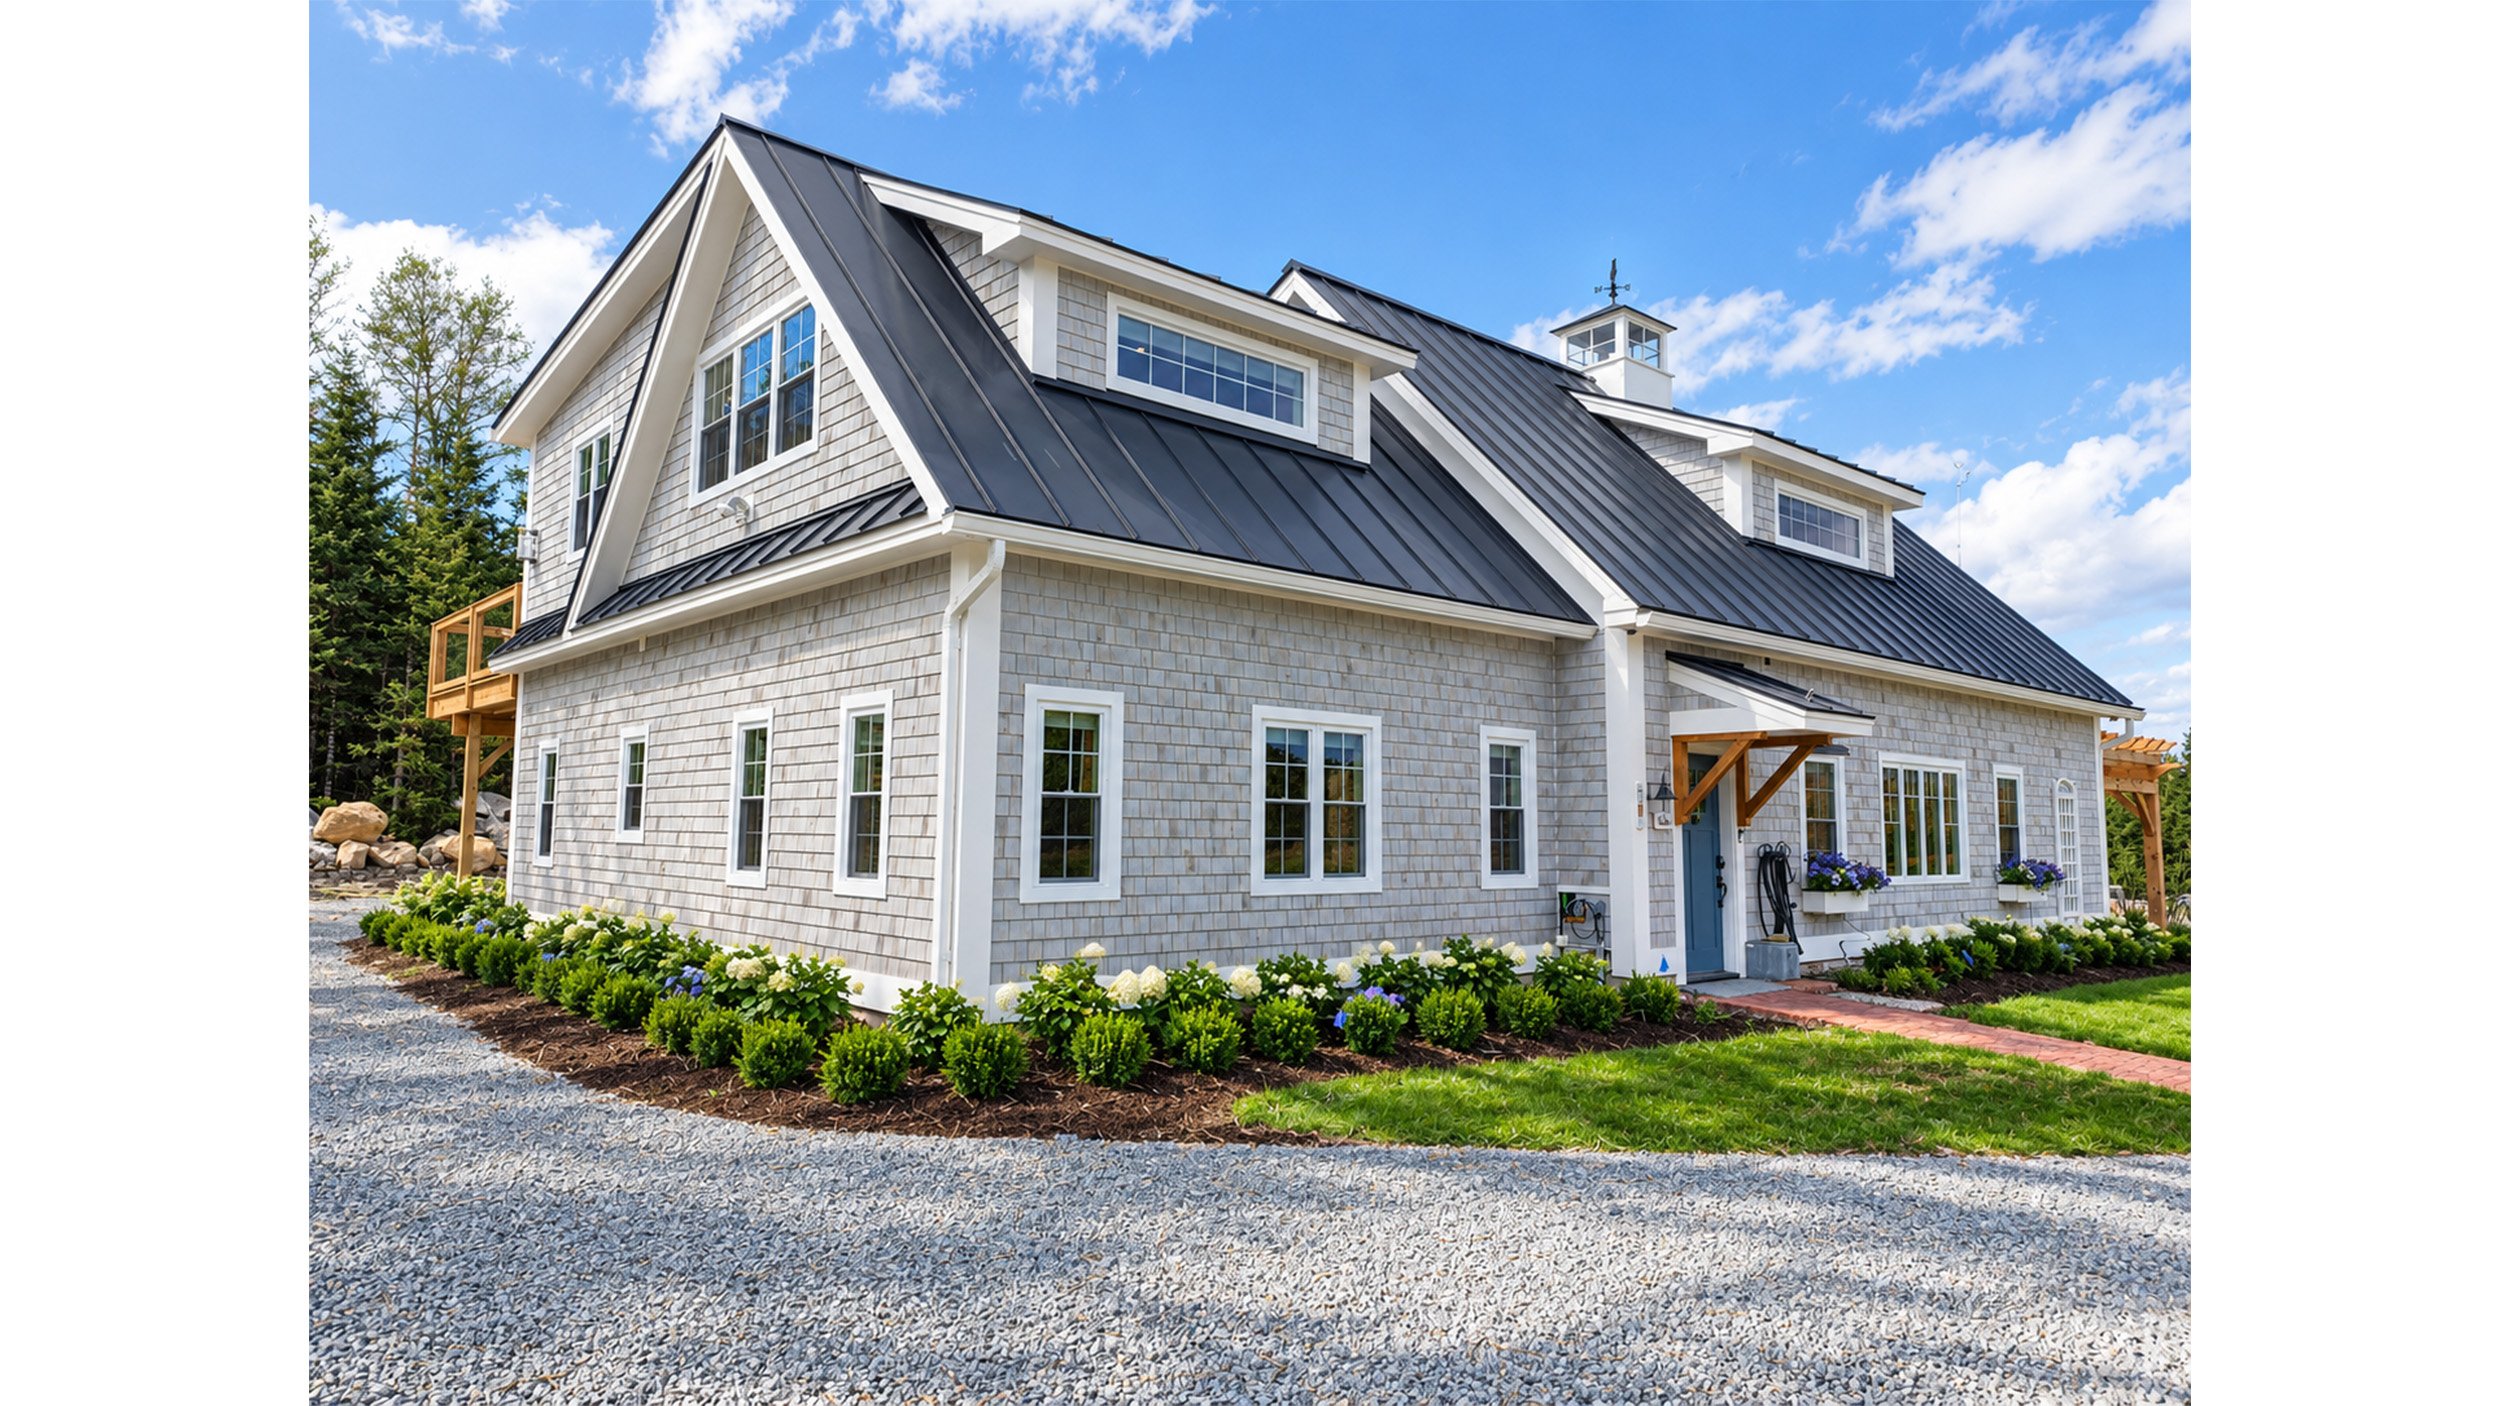
Cottage shingle-style addition
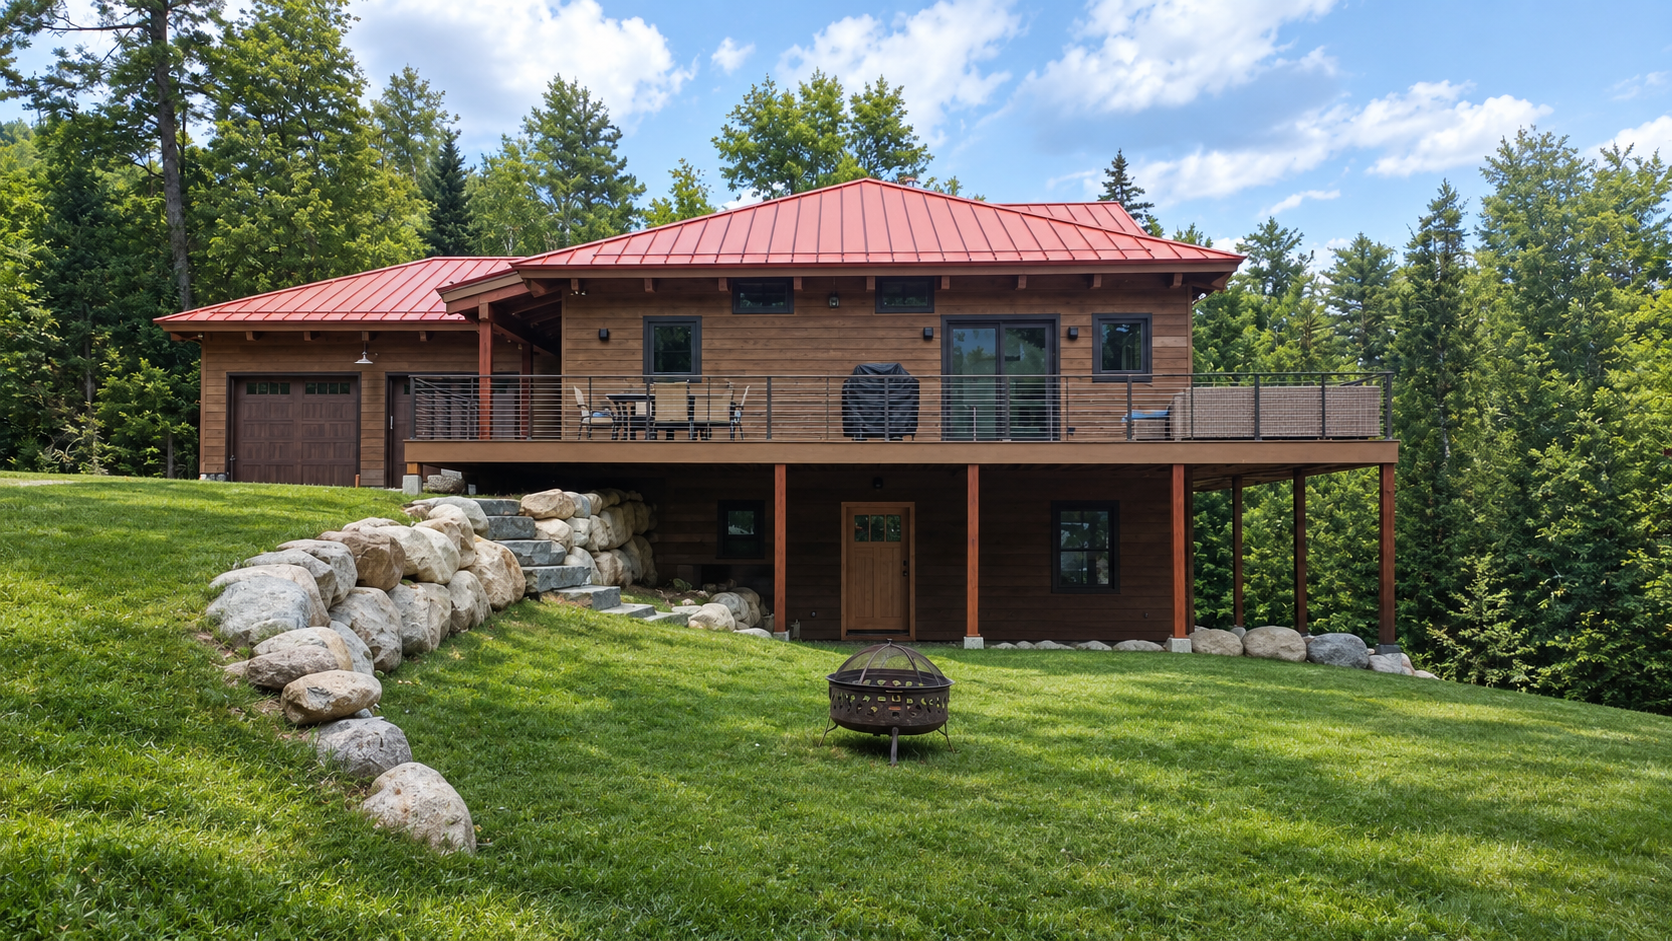
Wooden mountain home with red metal roof, raised deck, stone landscaping
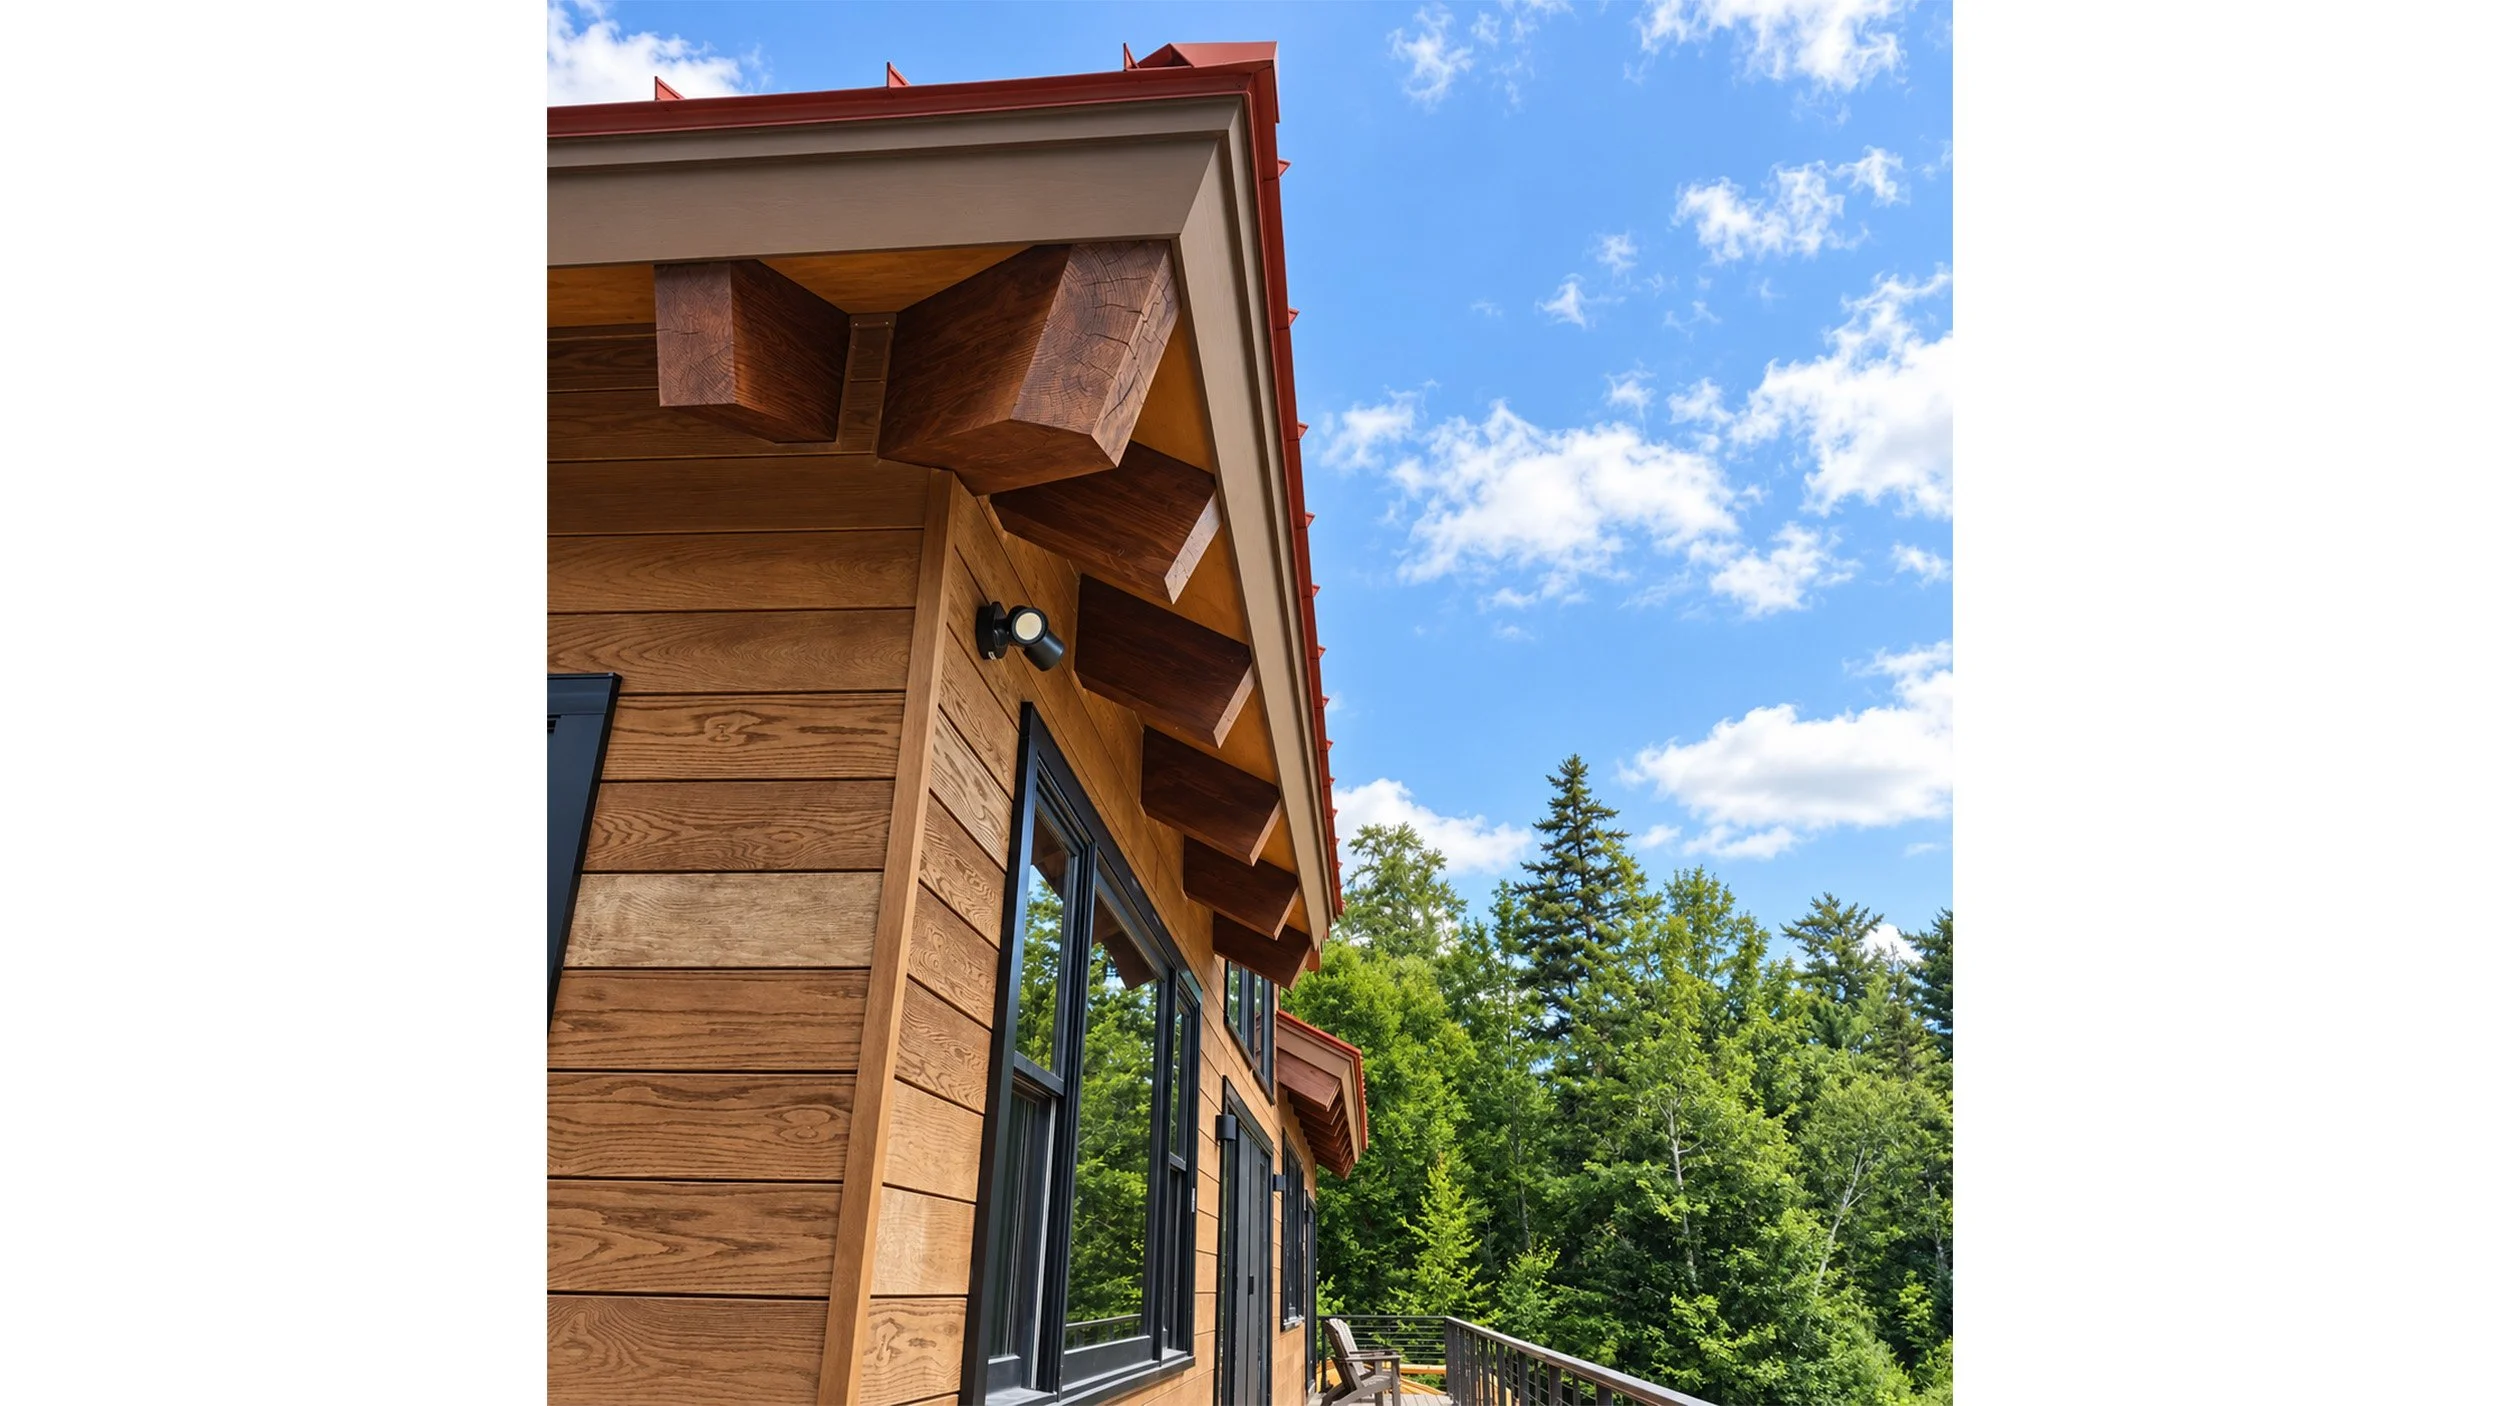
Modern wood-sided home with exposed timber eaves, black-framed windows, and deck overlooking a forest
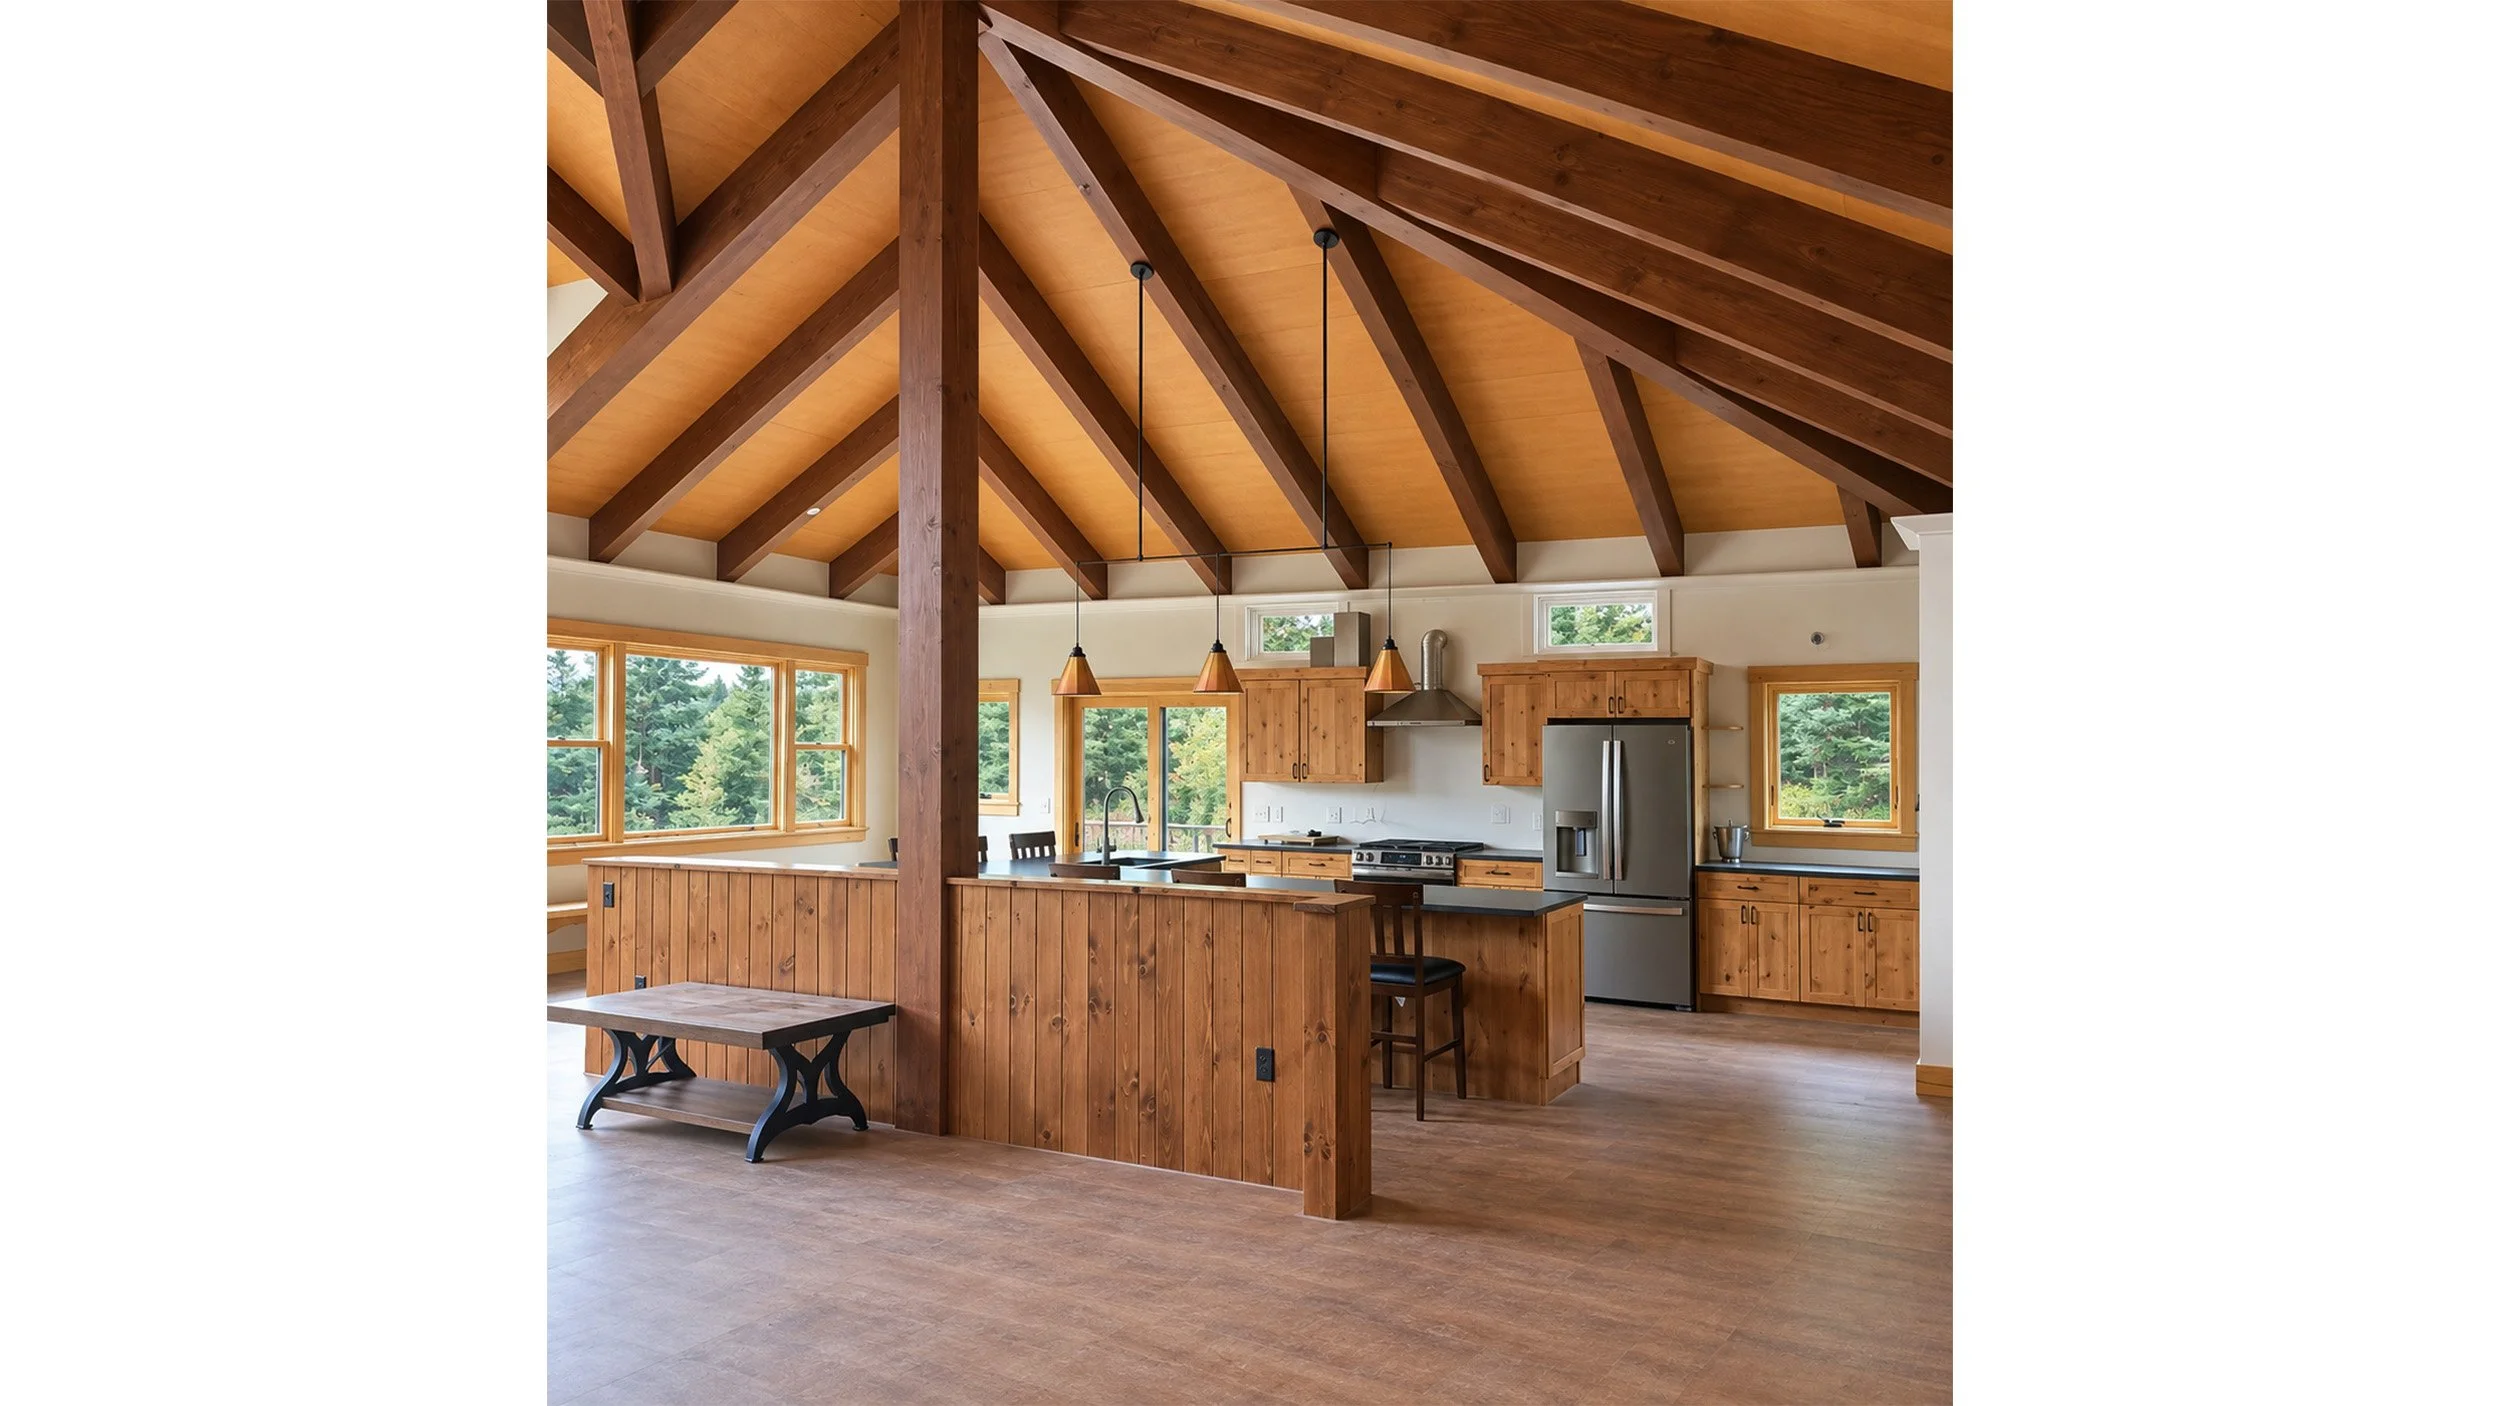
Rustic open-concept kitchen with wood cabinets, exposed timber beams, island, pendant lights
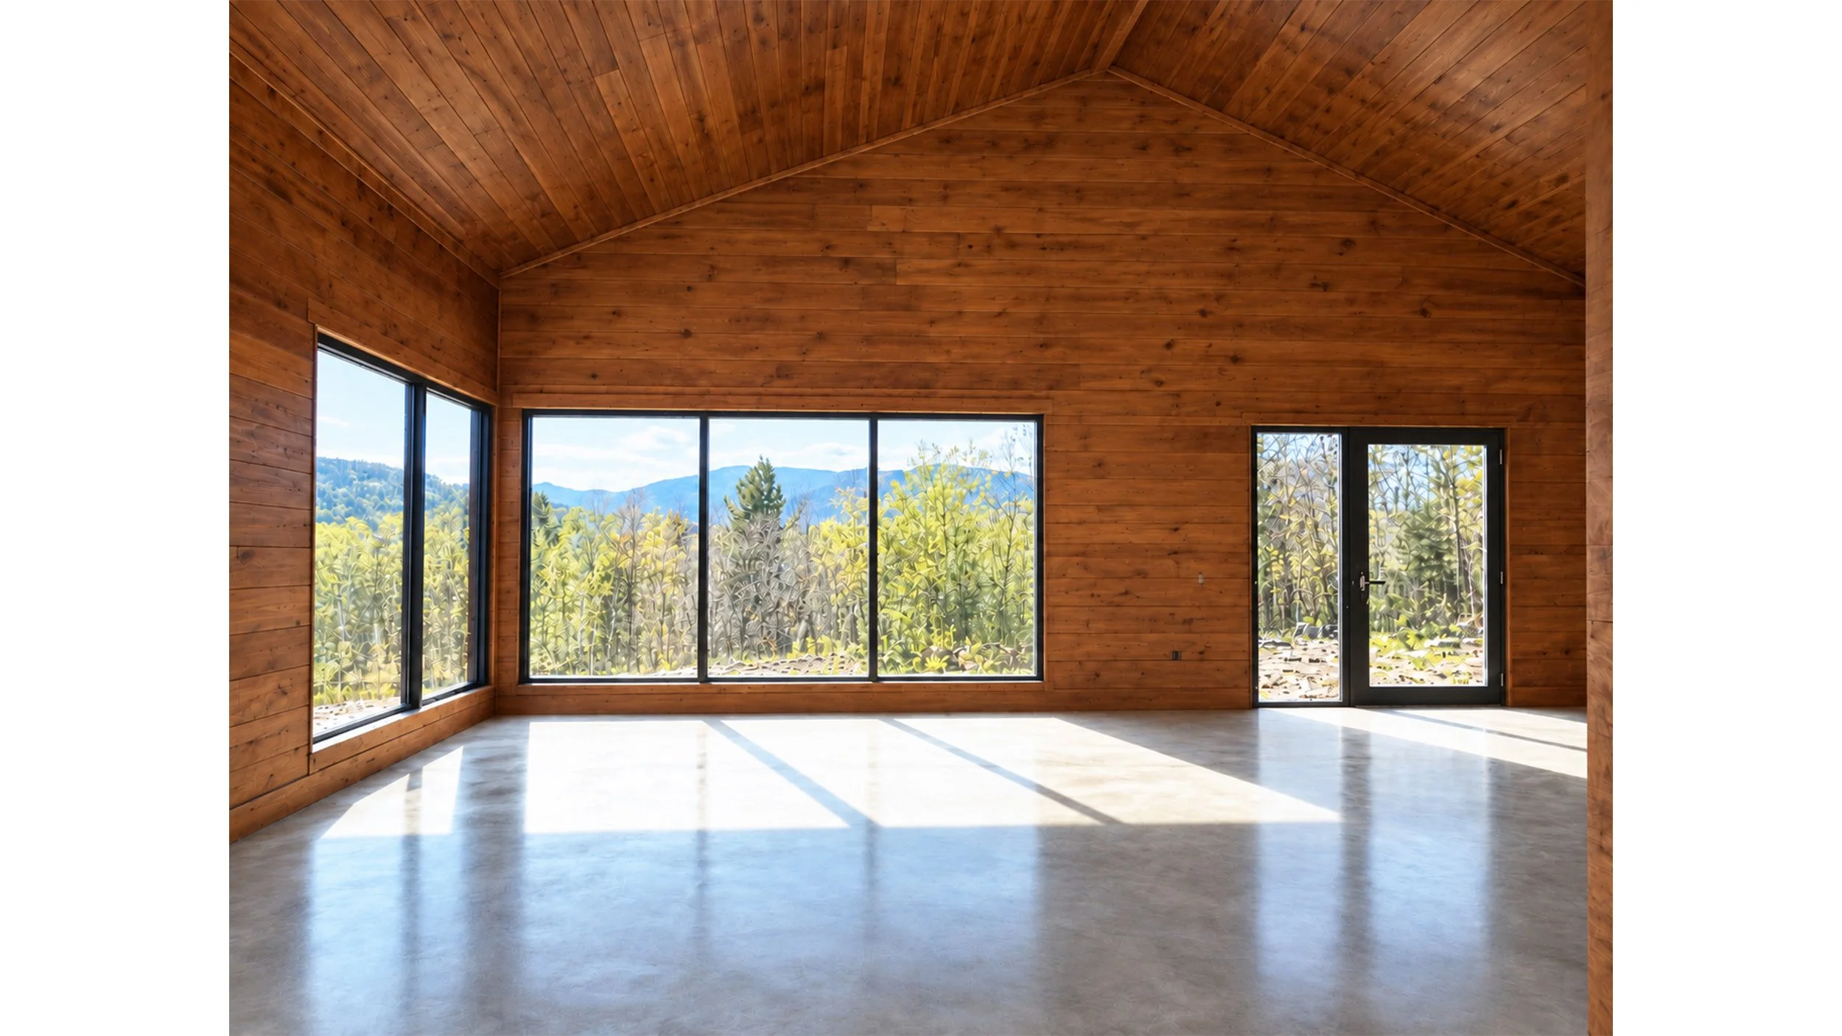
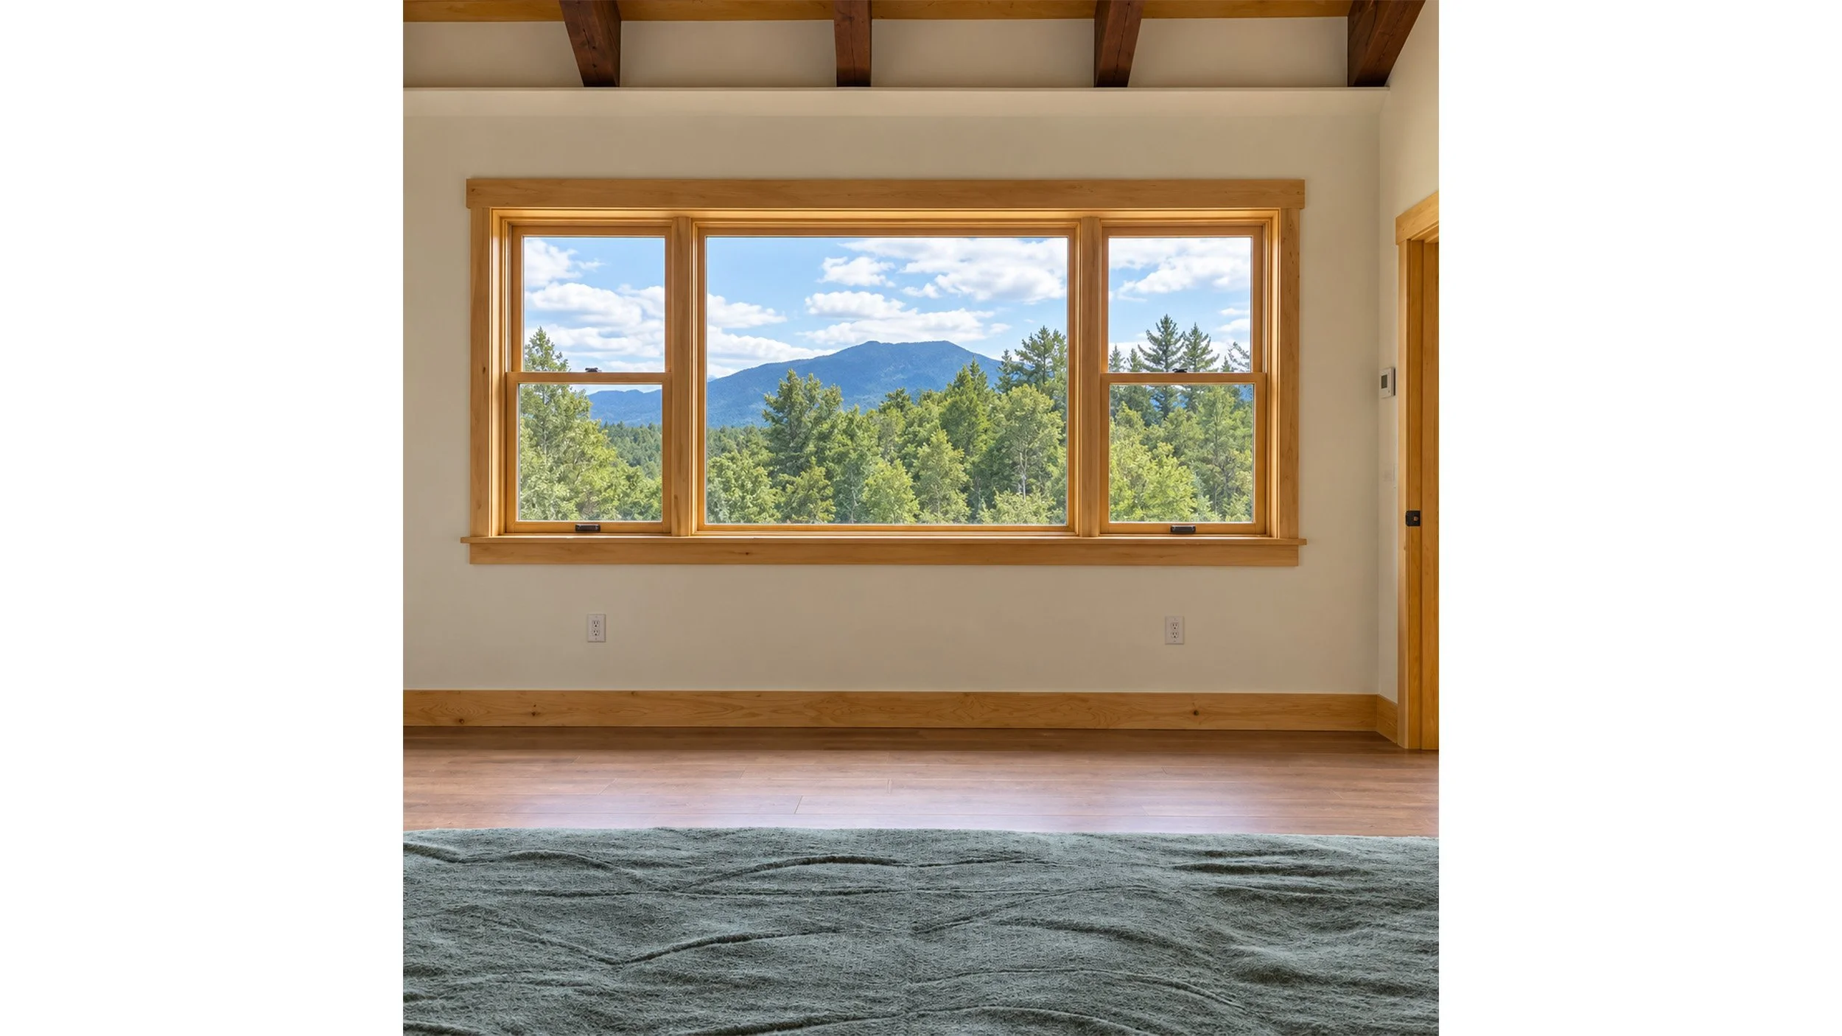
Bright room with wood-trimmed picture windows overlooking a forest and mountain range
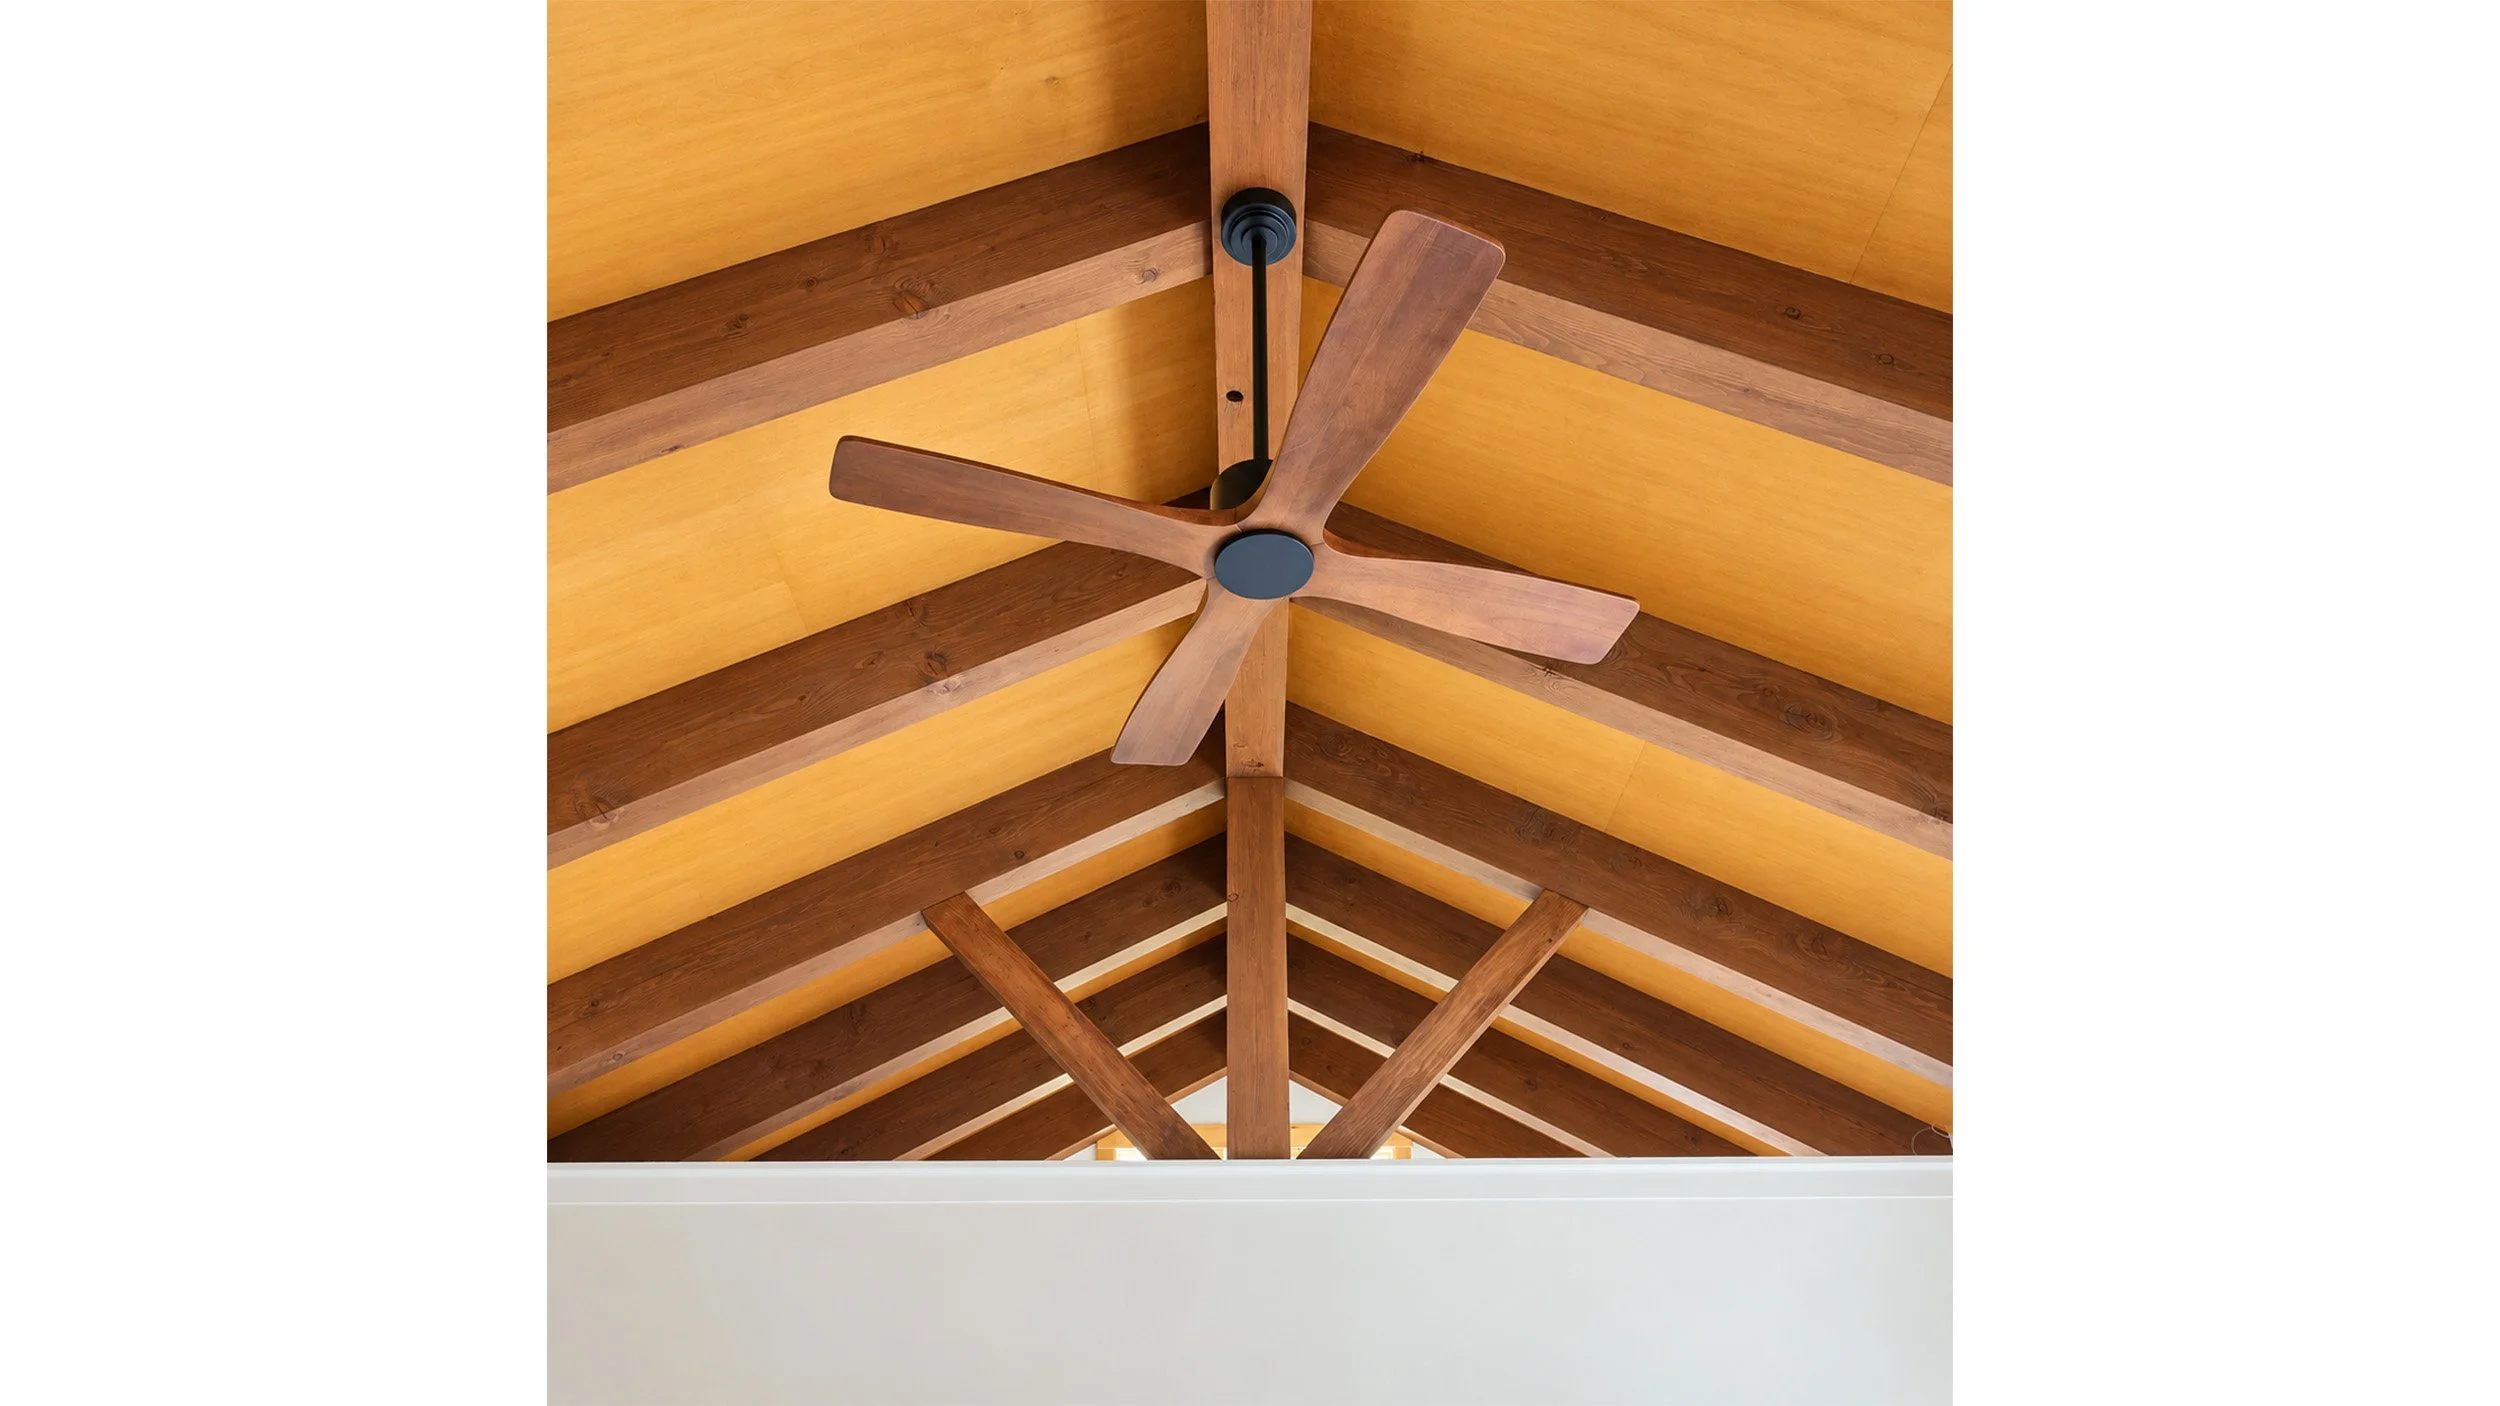
Five-blade wooden ceiling fan mounted on exposed timber beams beneath a vaulted wood-paneled ceiling
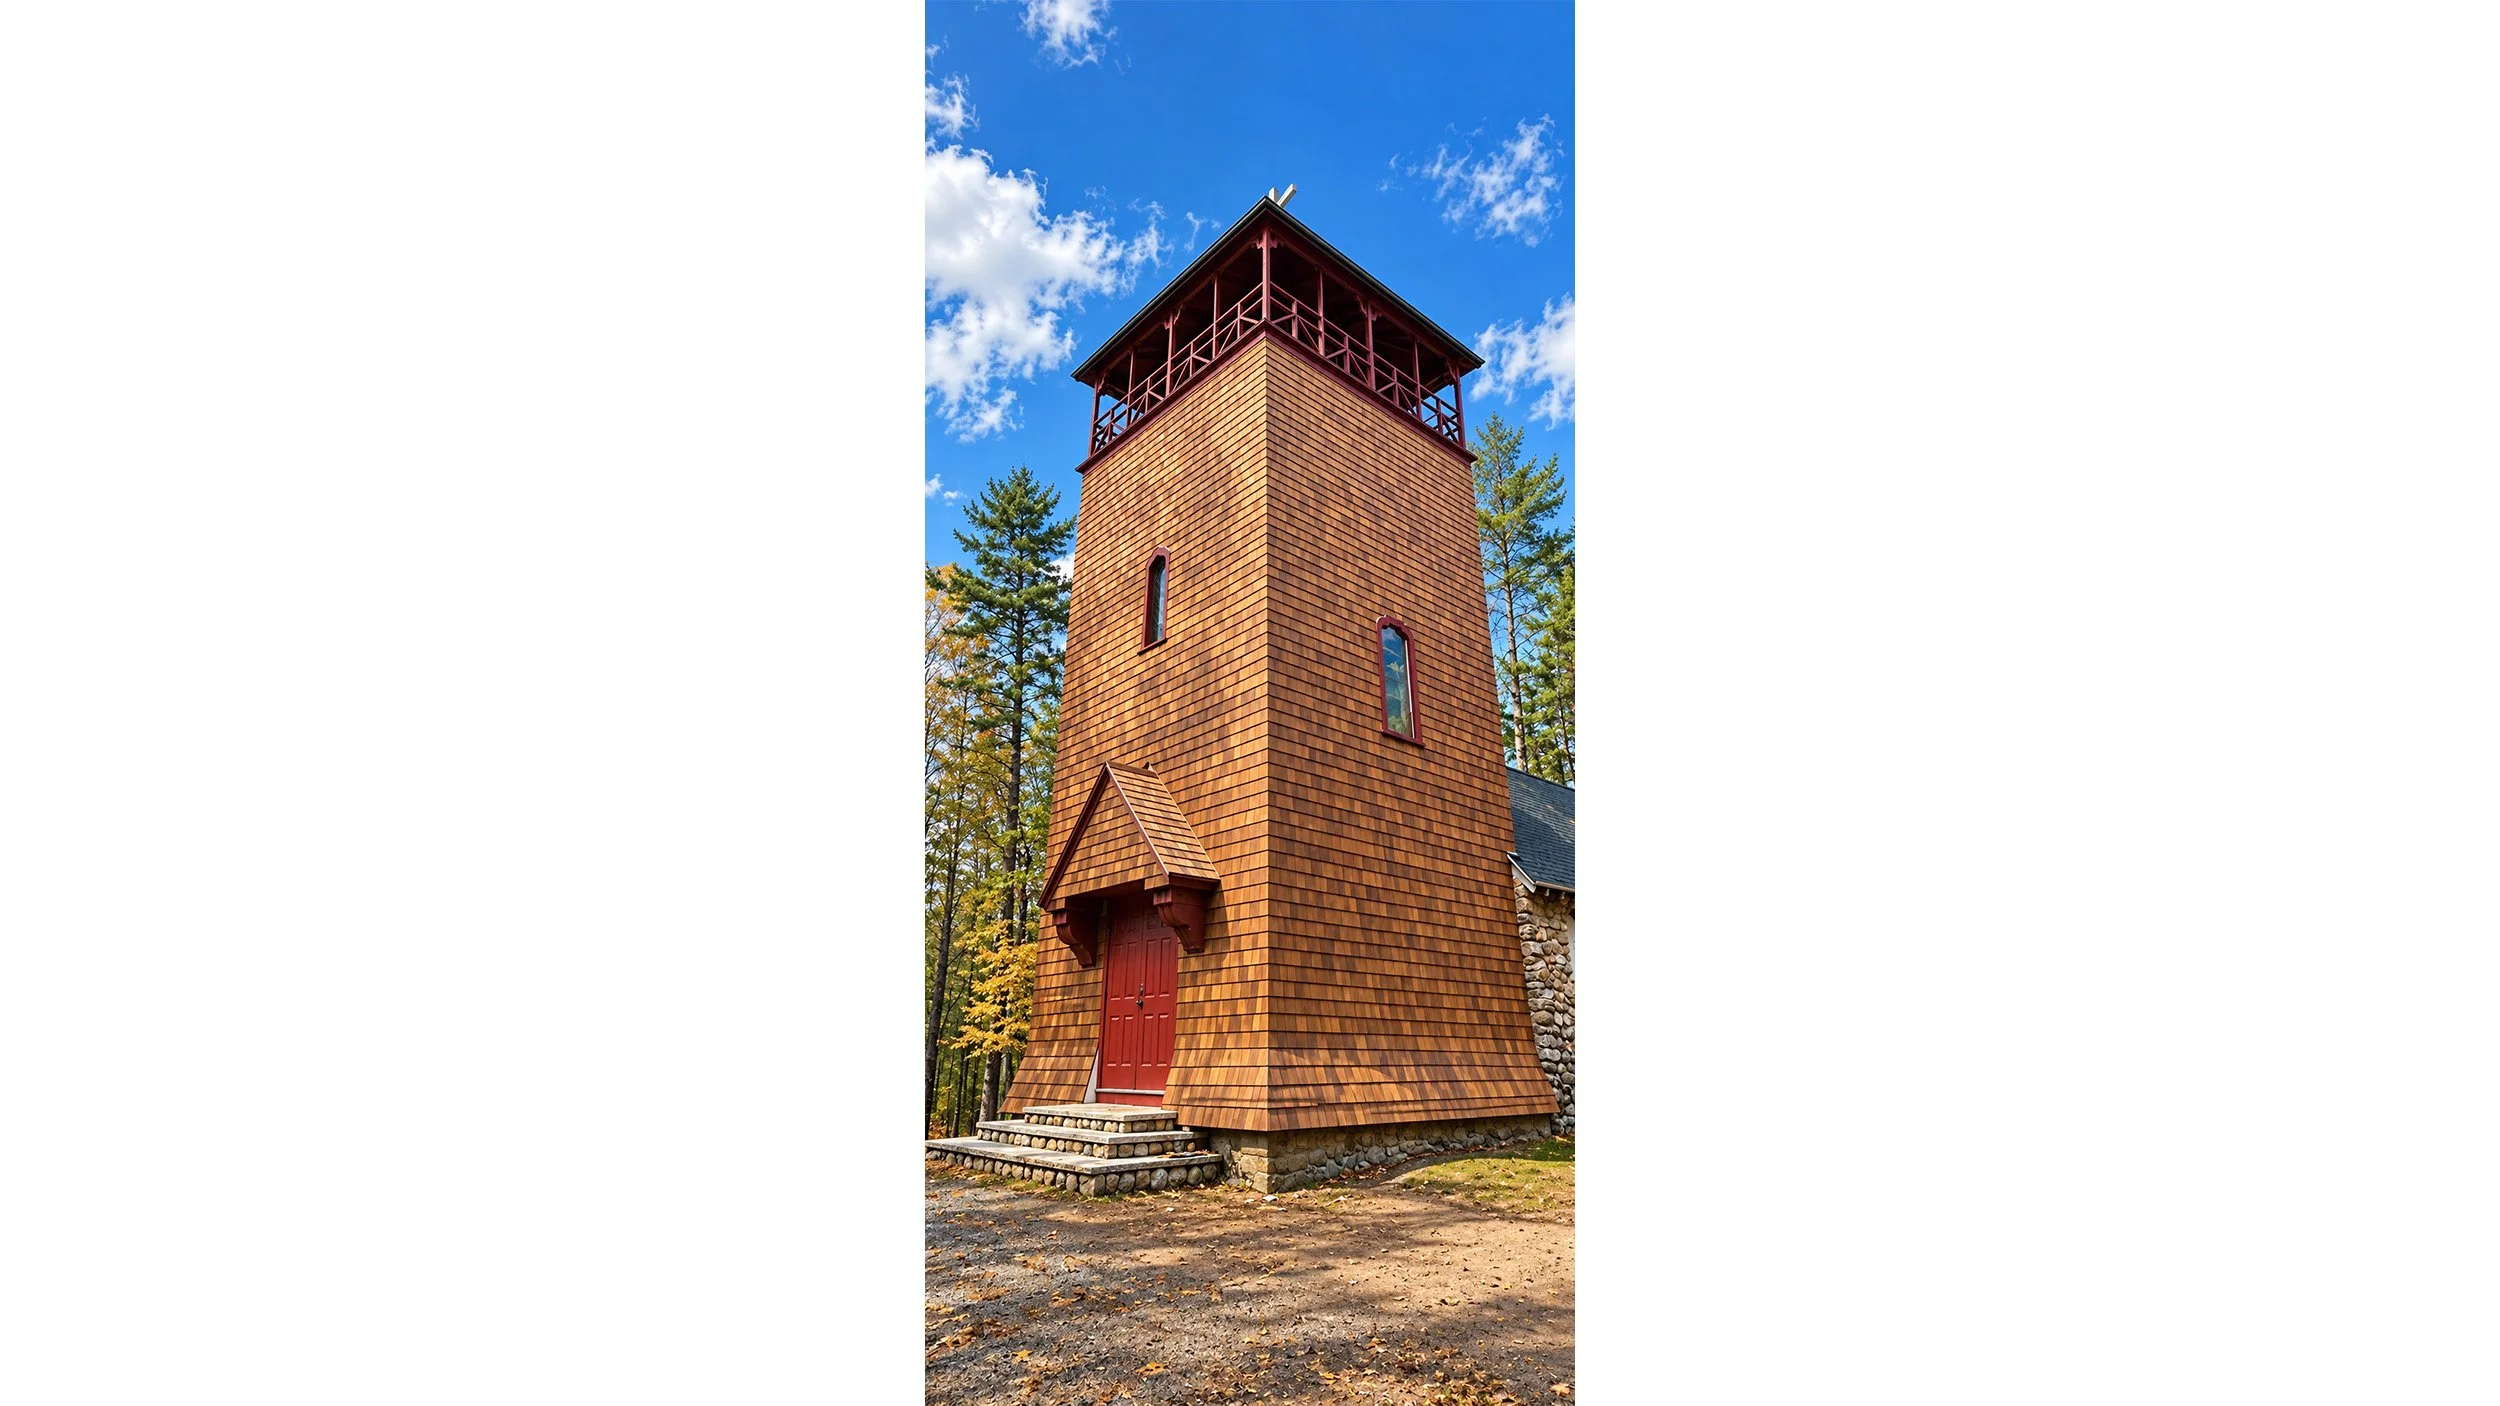
Historic preservation cedar shingle replacement church tower
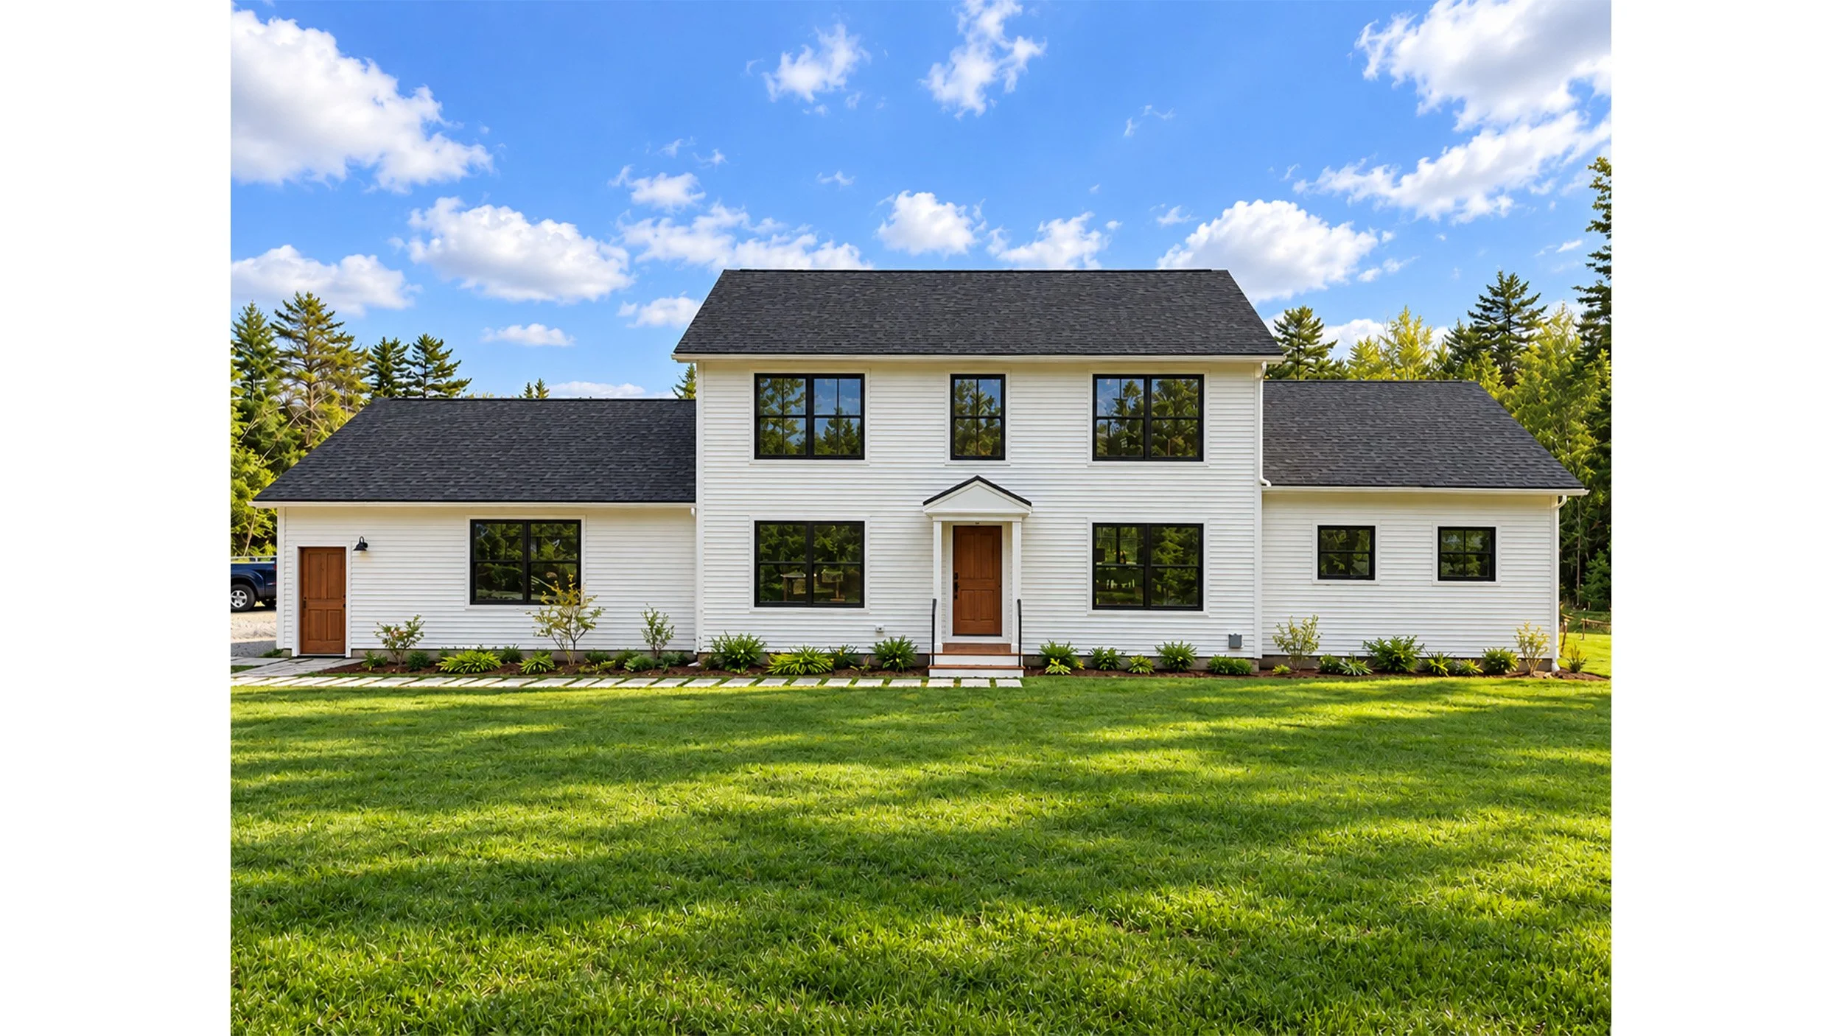
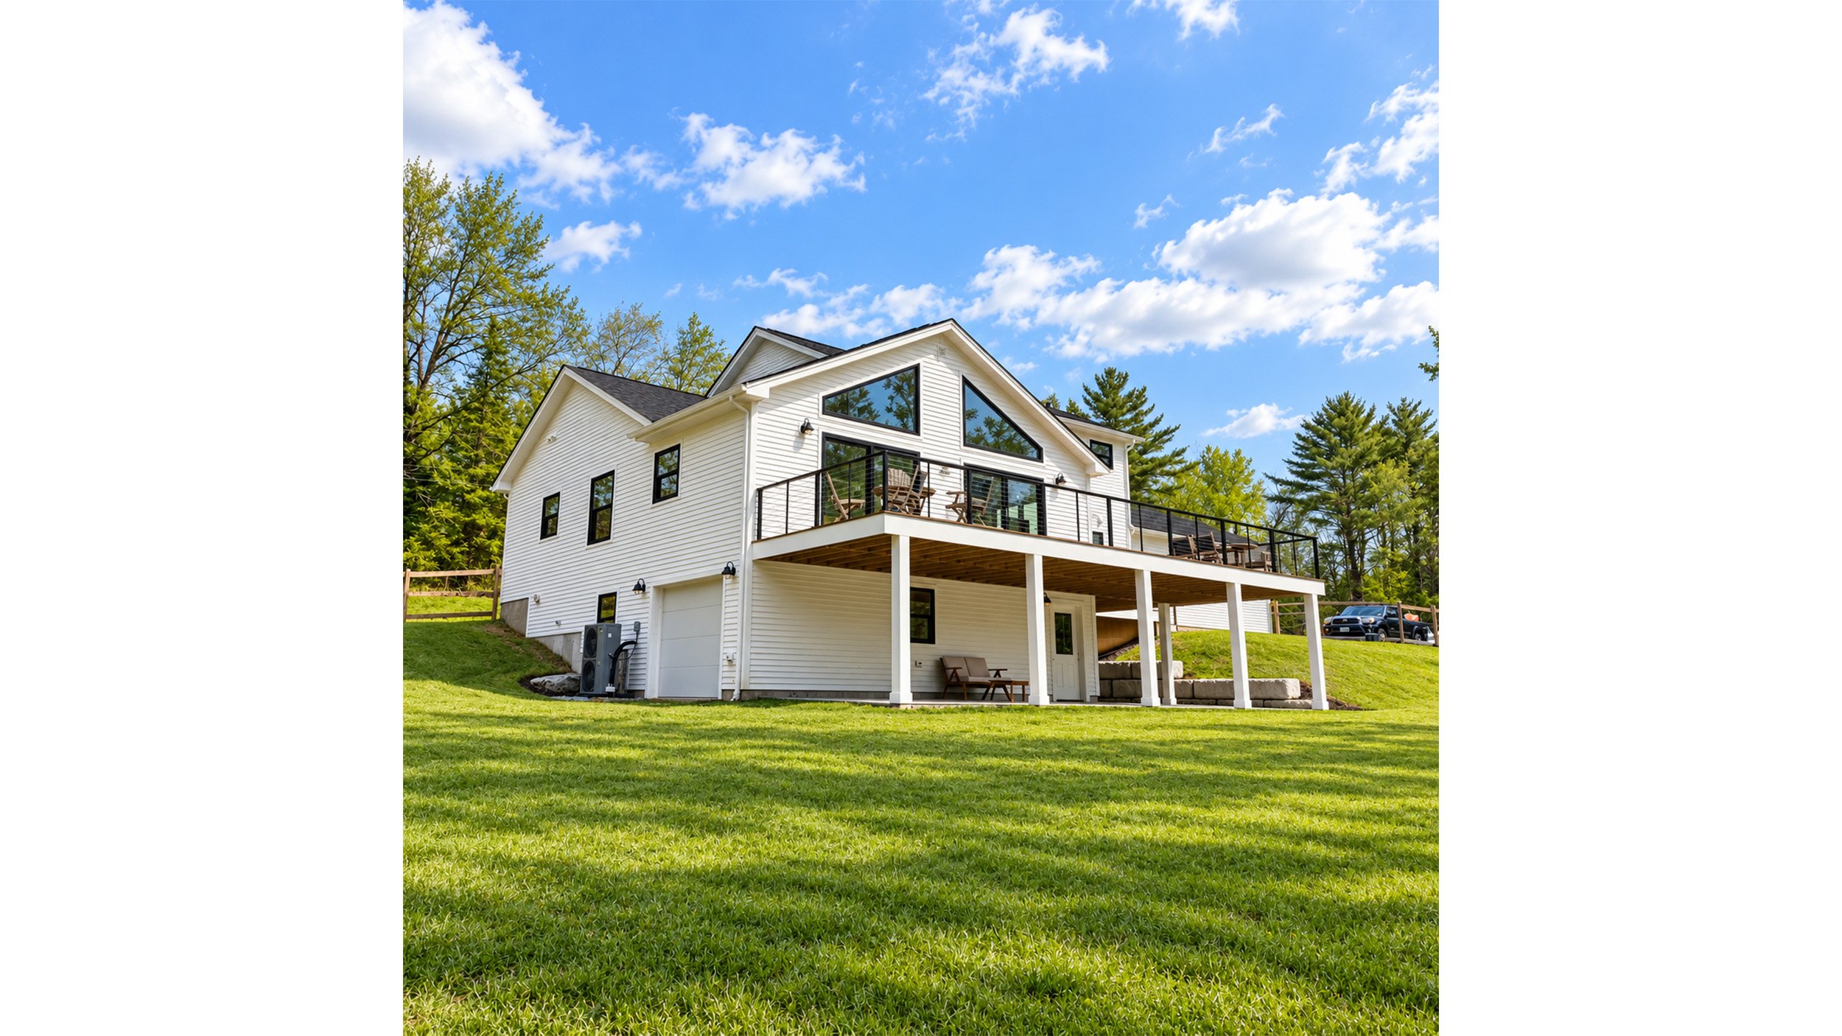
White modern two-story house with black-framed windows, dark shingle roof, landscaped yard, and pine trees under a blue sky
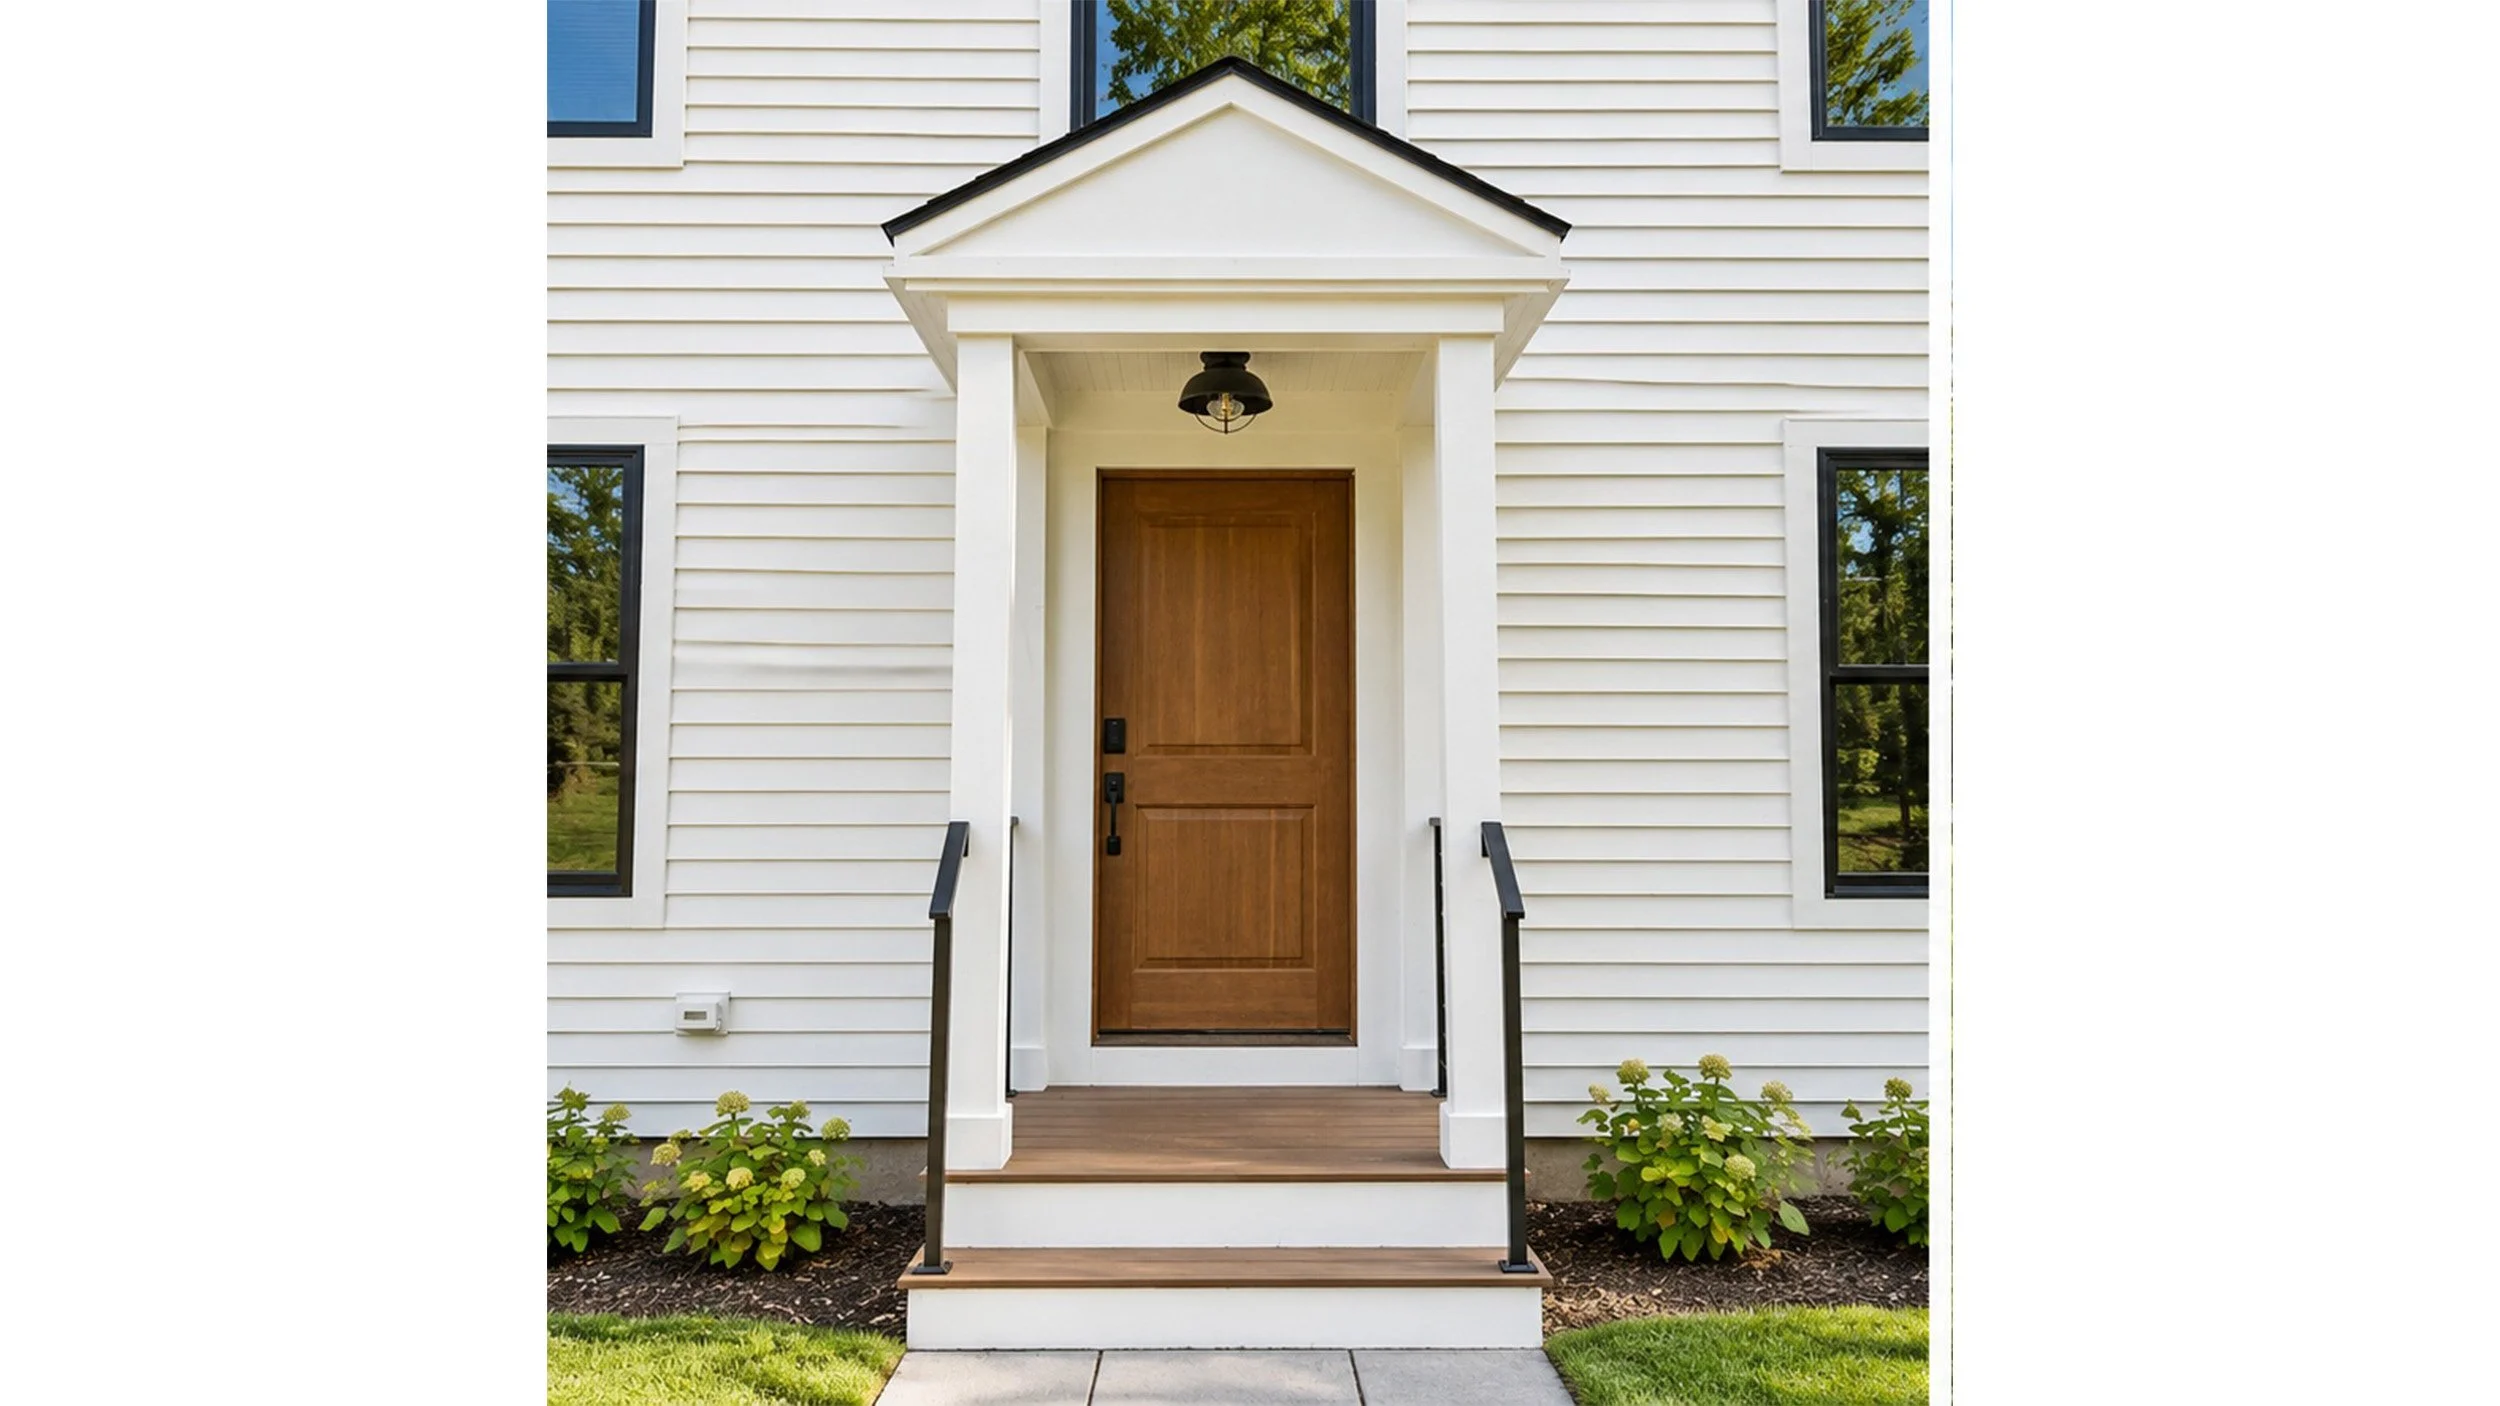
Modern white-sided home entrance with a wooden front door, covered porch, black railings, and landscaped shrubs
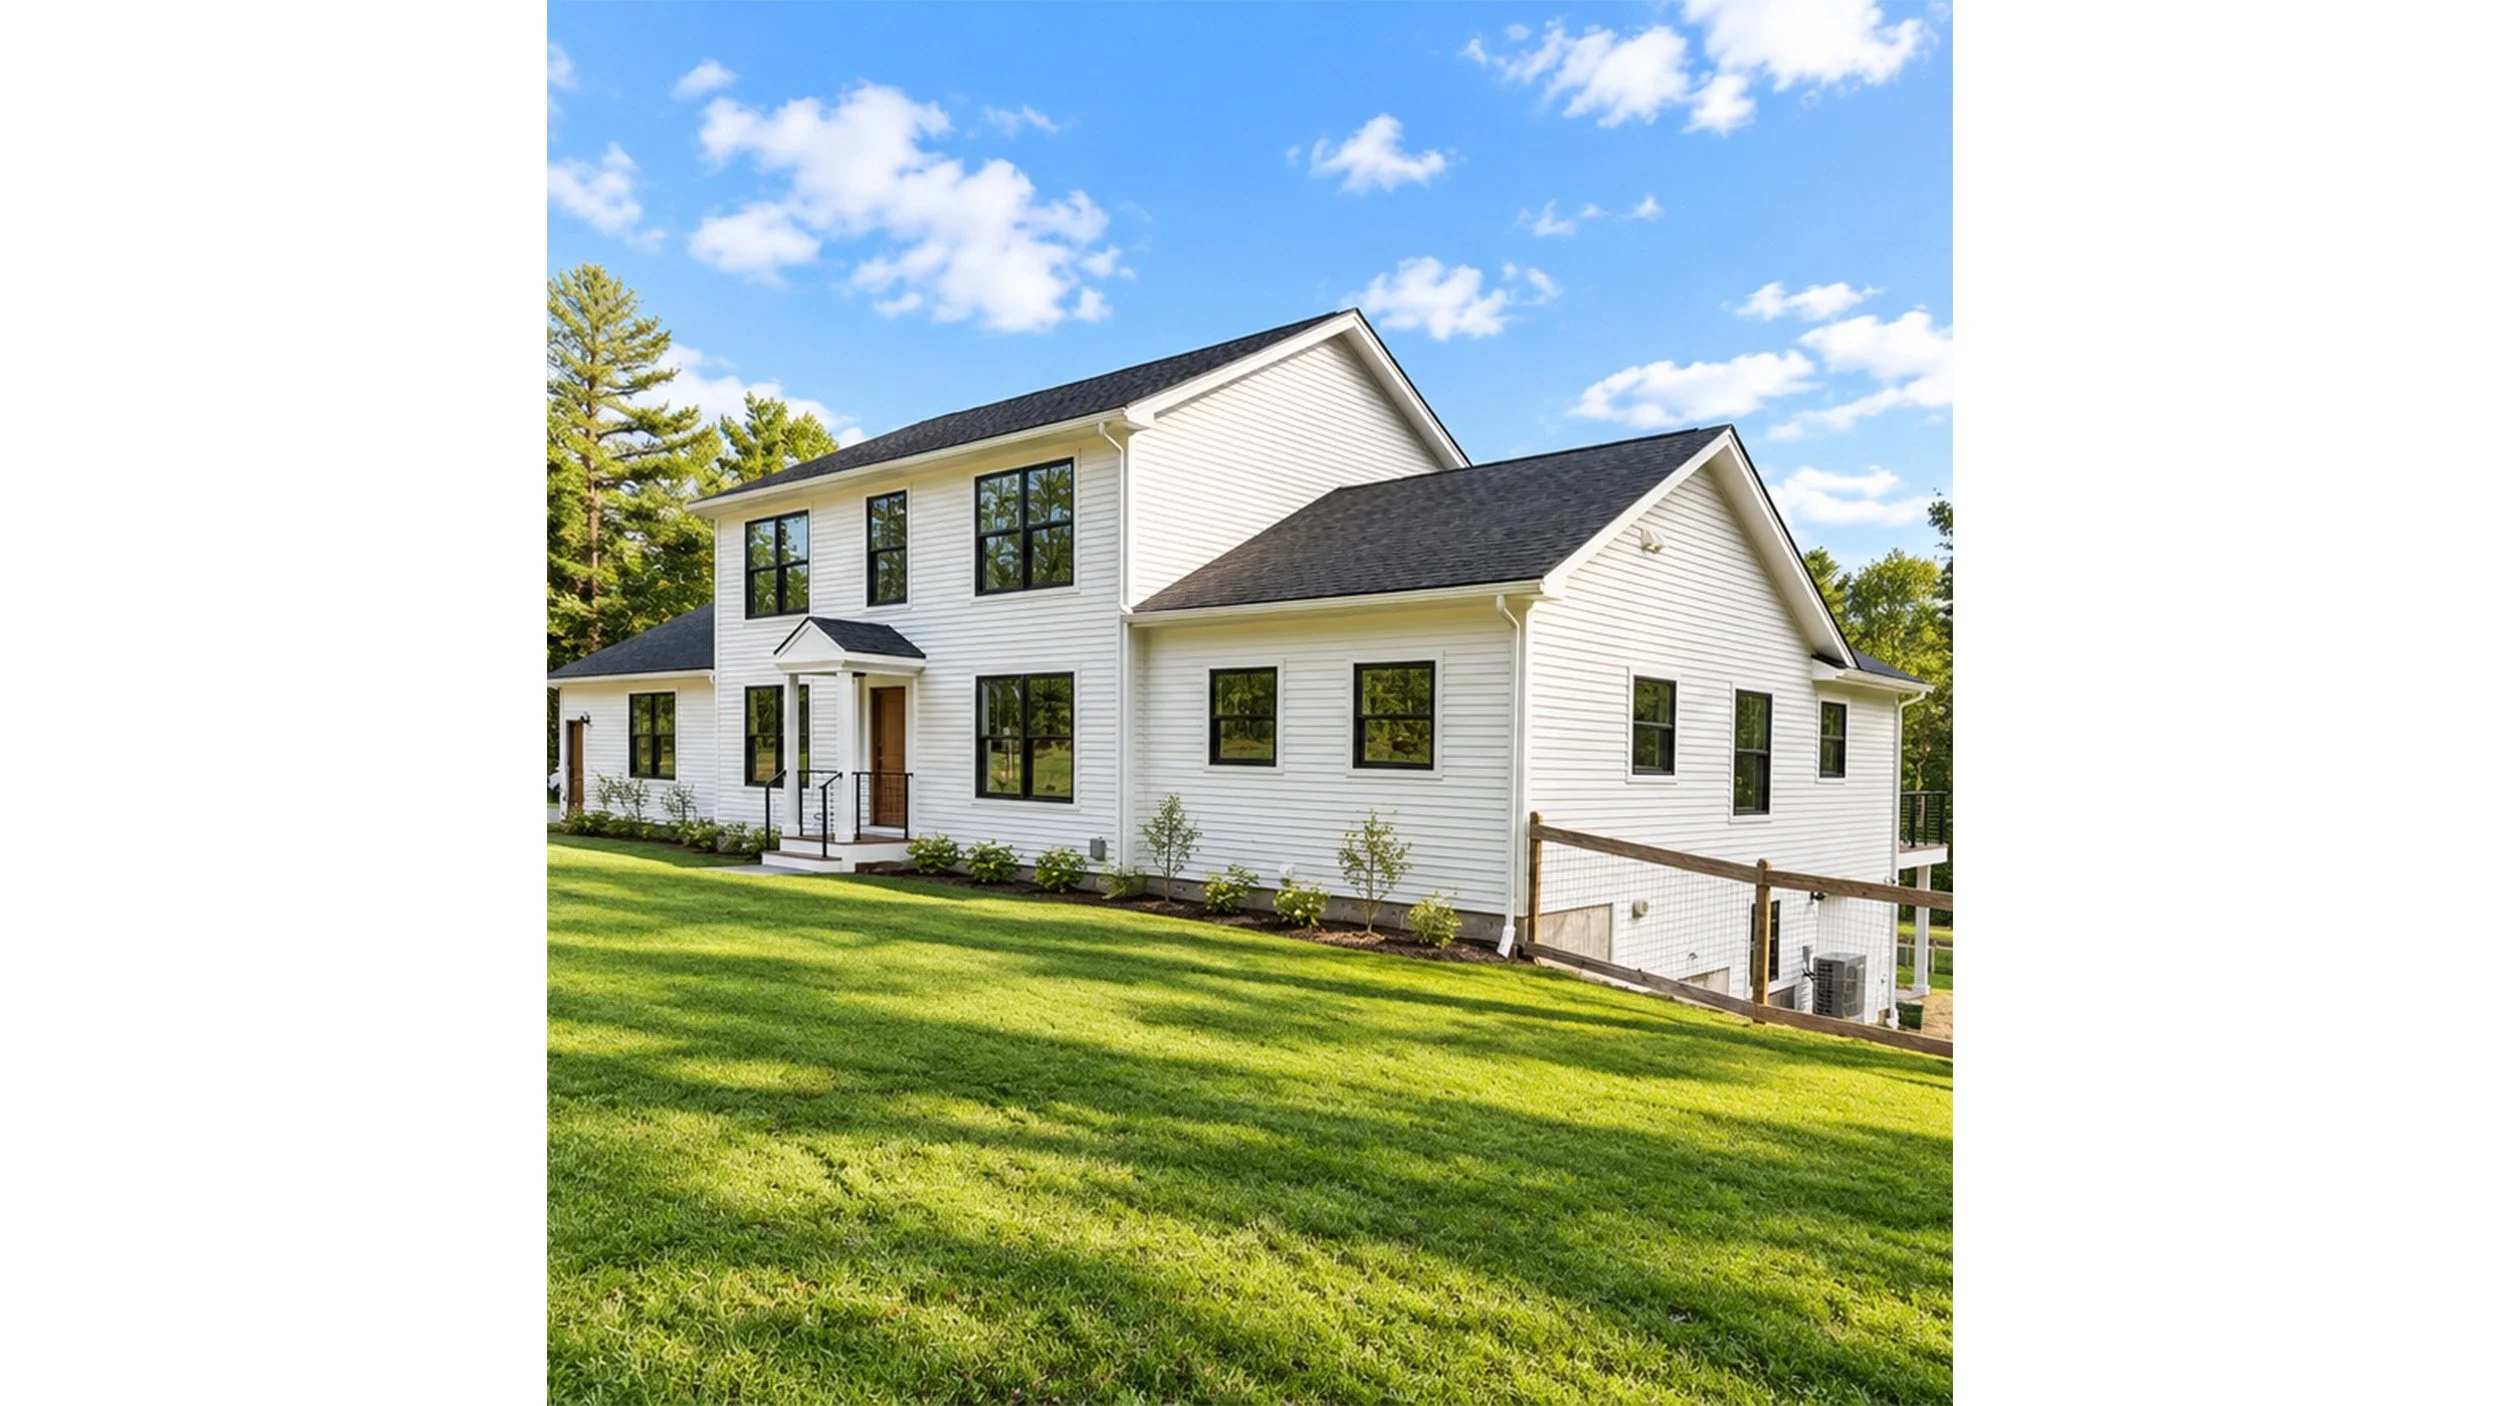
Large white two-story suburban home with black-trimmed windows, dark shingle roof, landscaped yard, and green lawn under a blue sky
Modern residential addition with picture windows
Modern residential addition with large picture windows
Modern residential addition
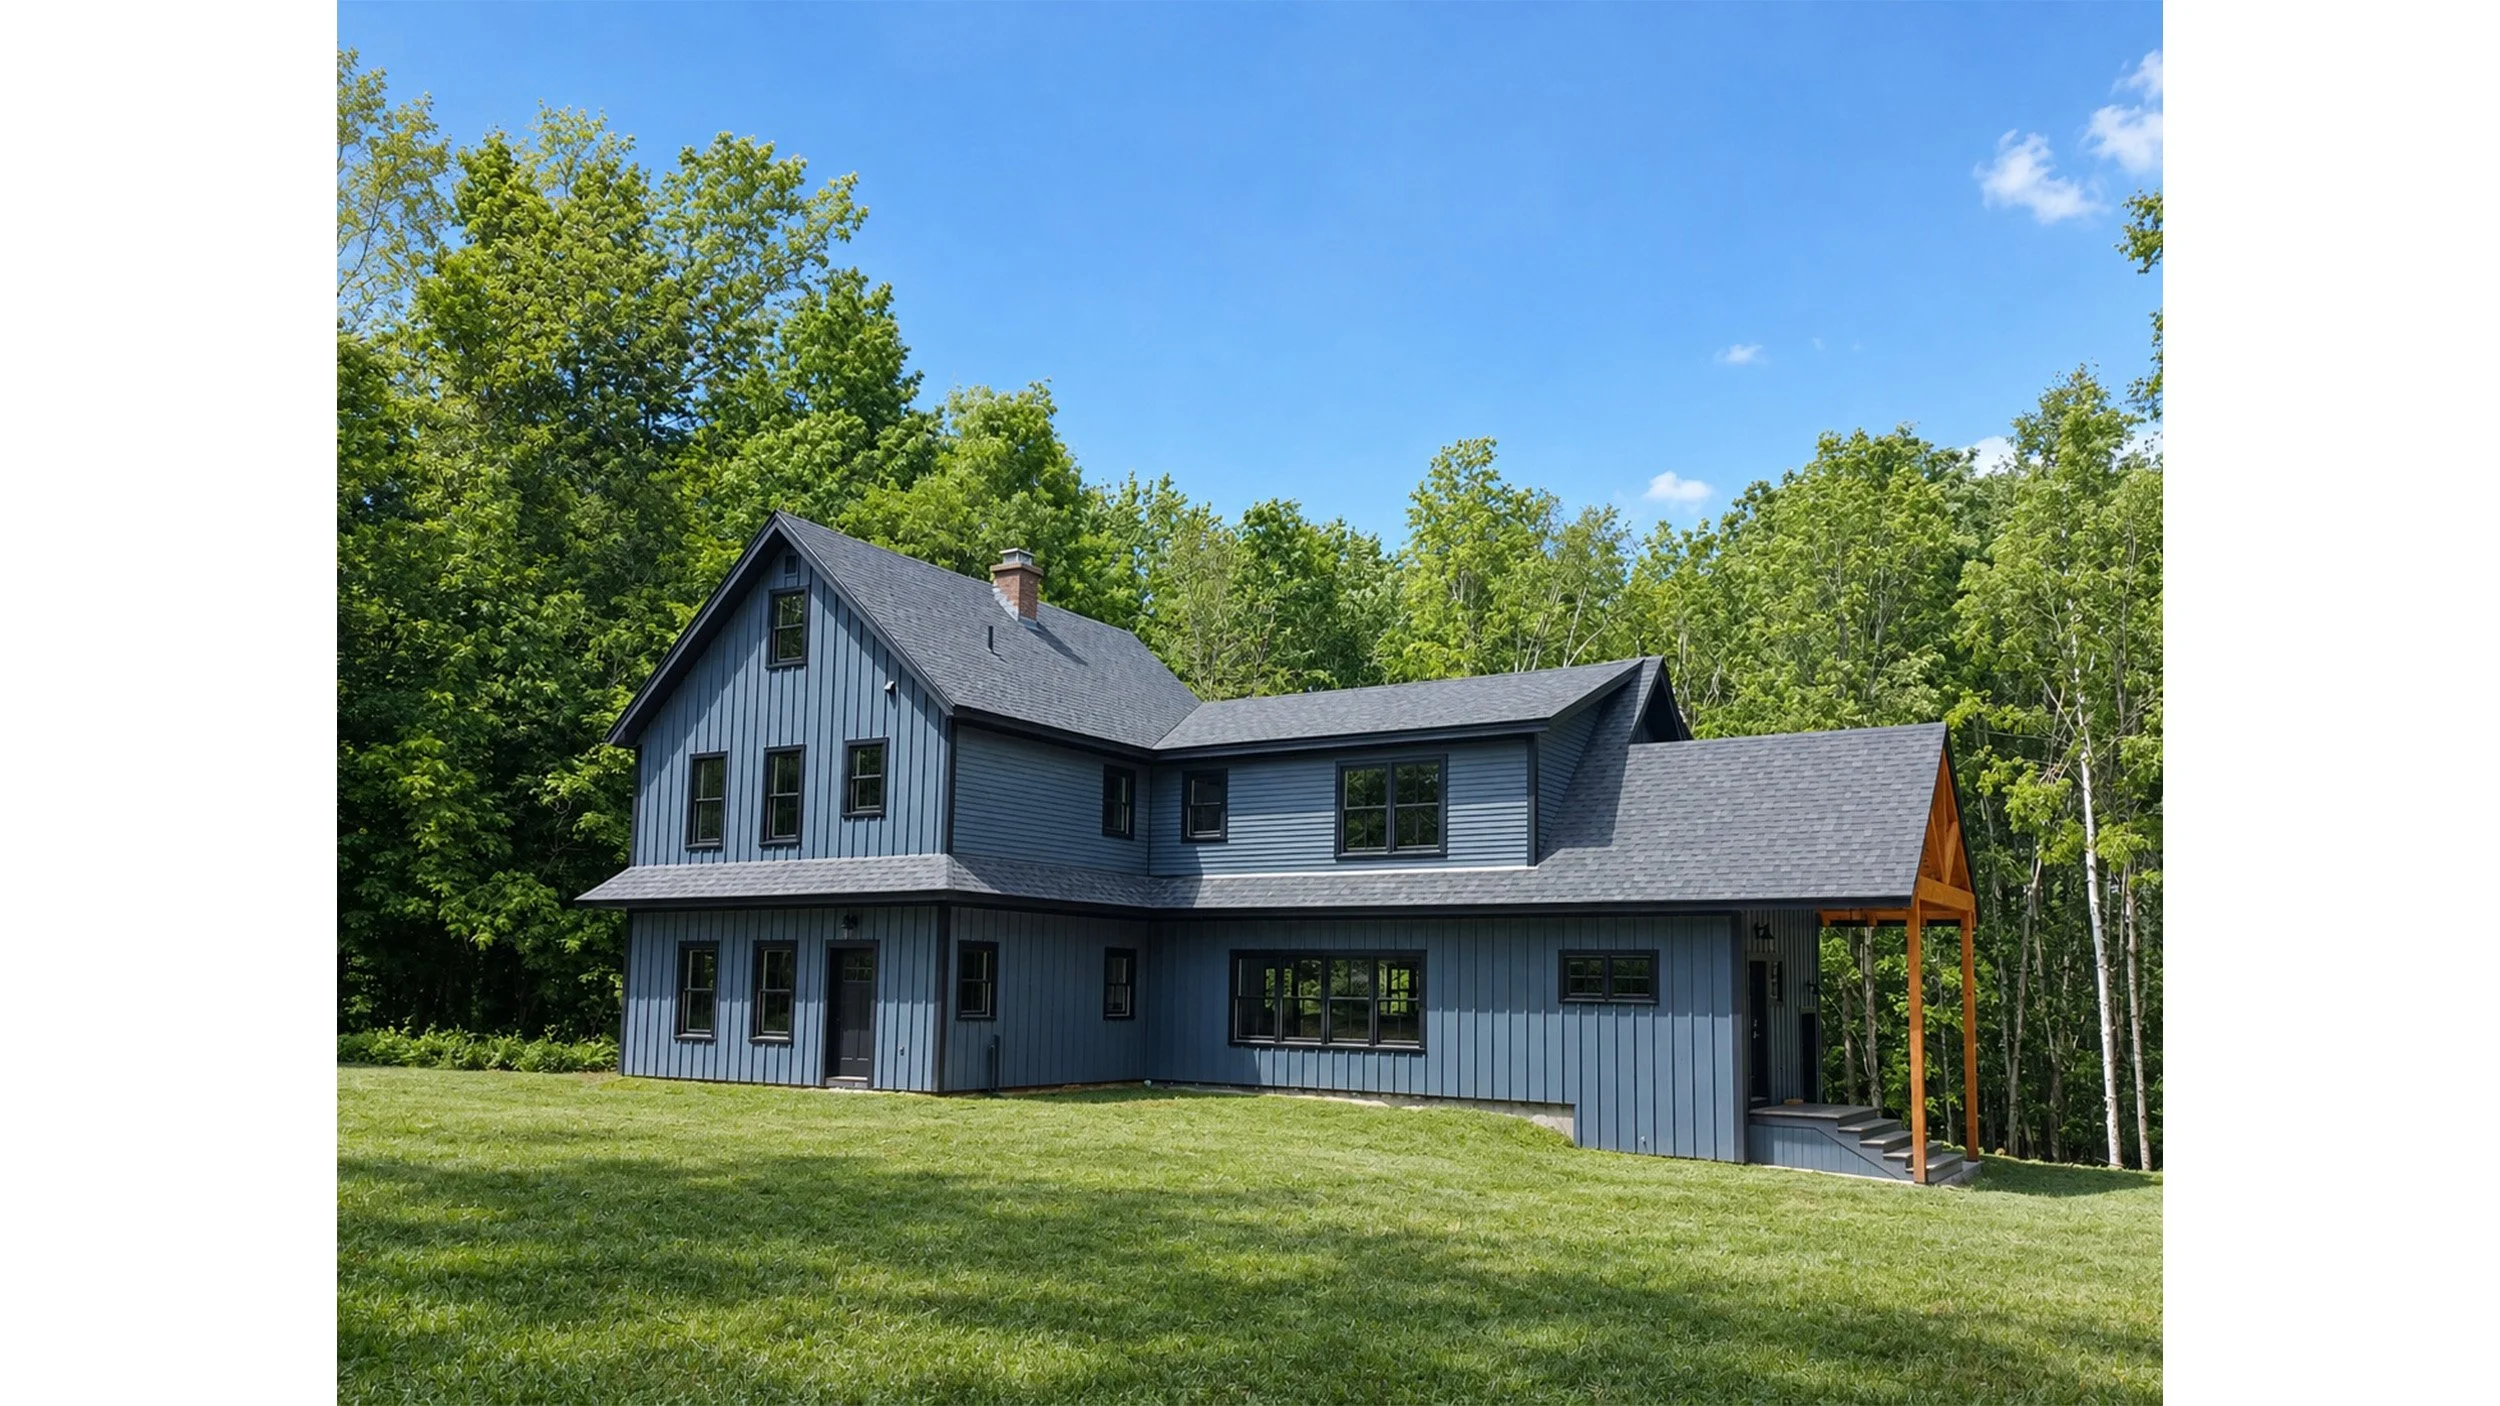
Modern residential addition farmhouse style
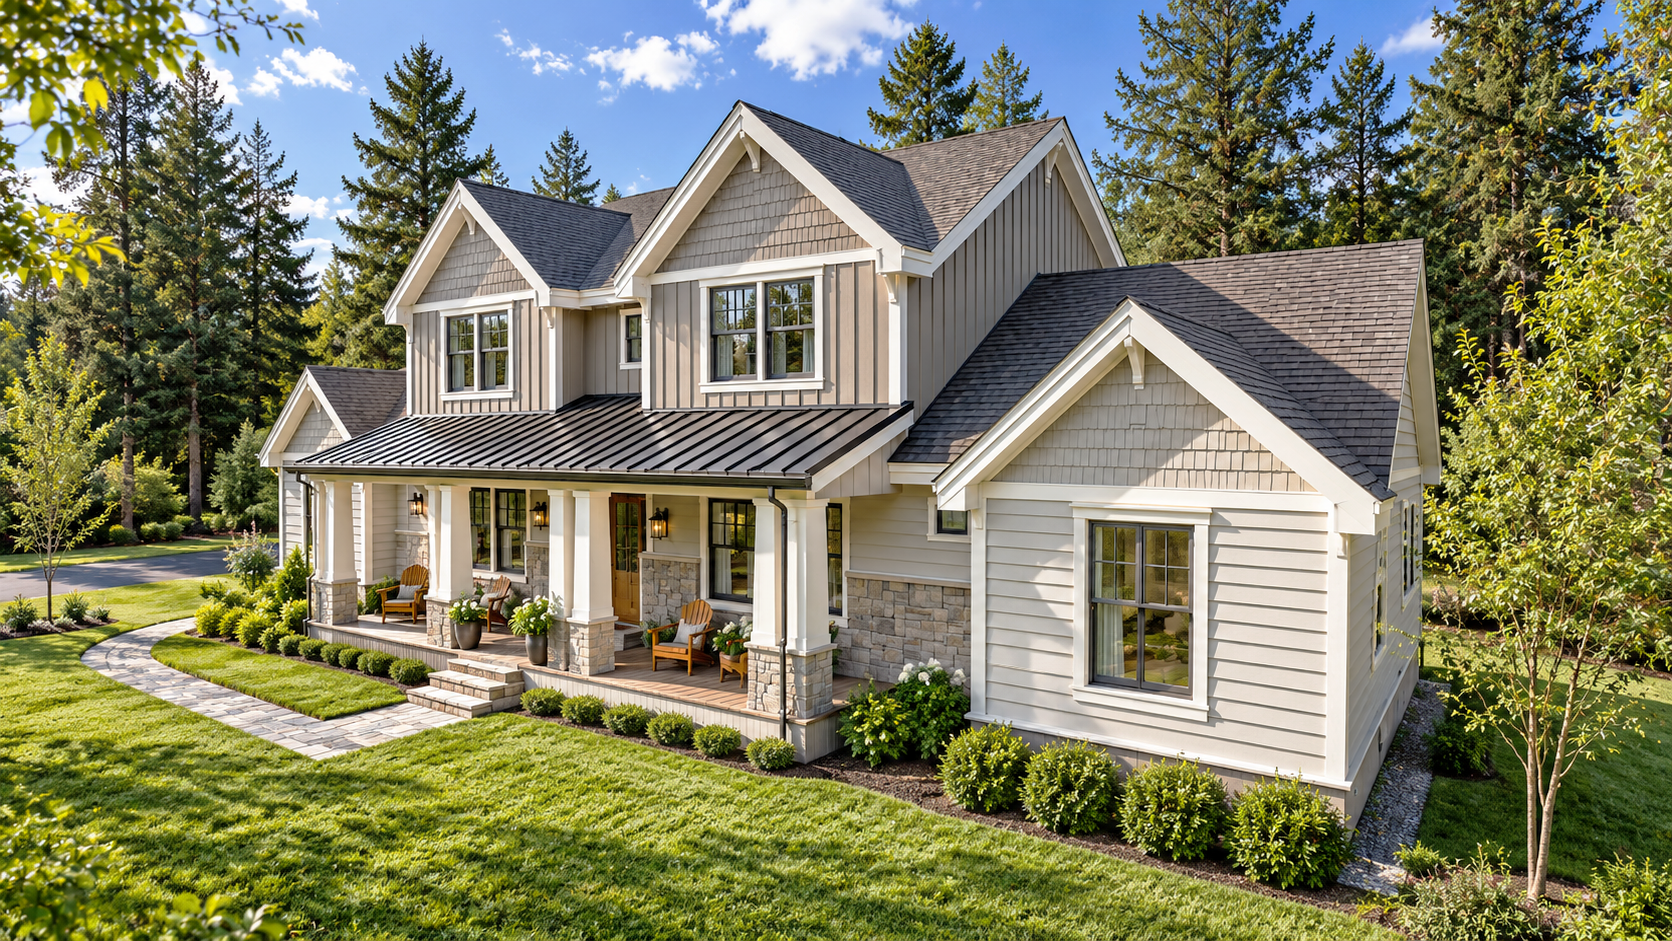
Large modern farmhouse style home with a covered front porch
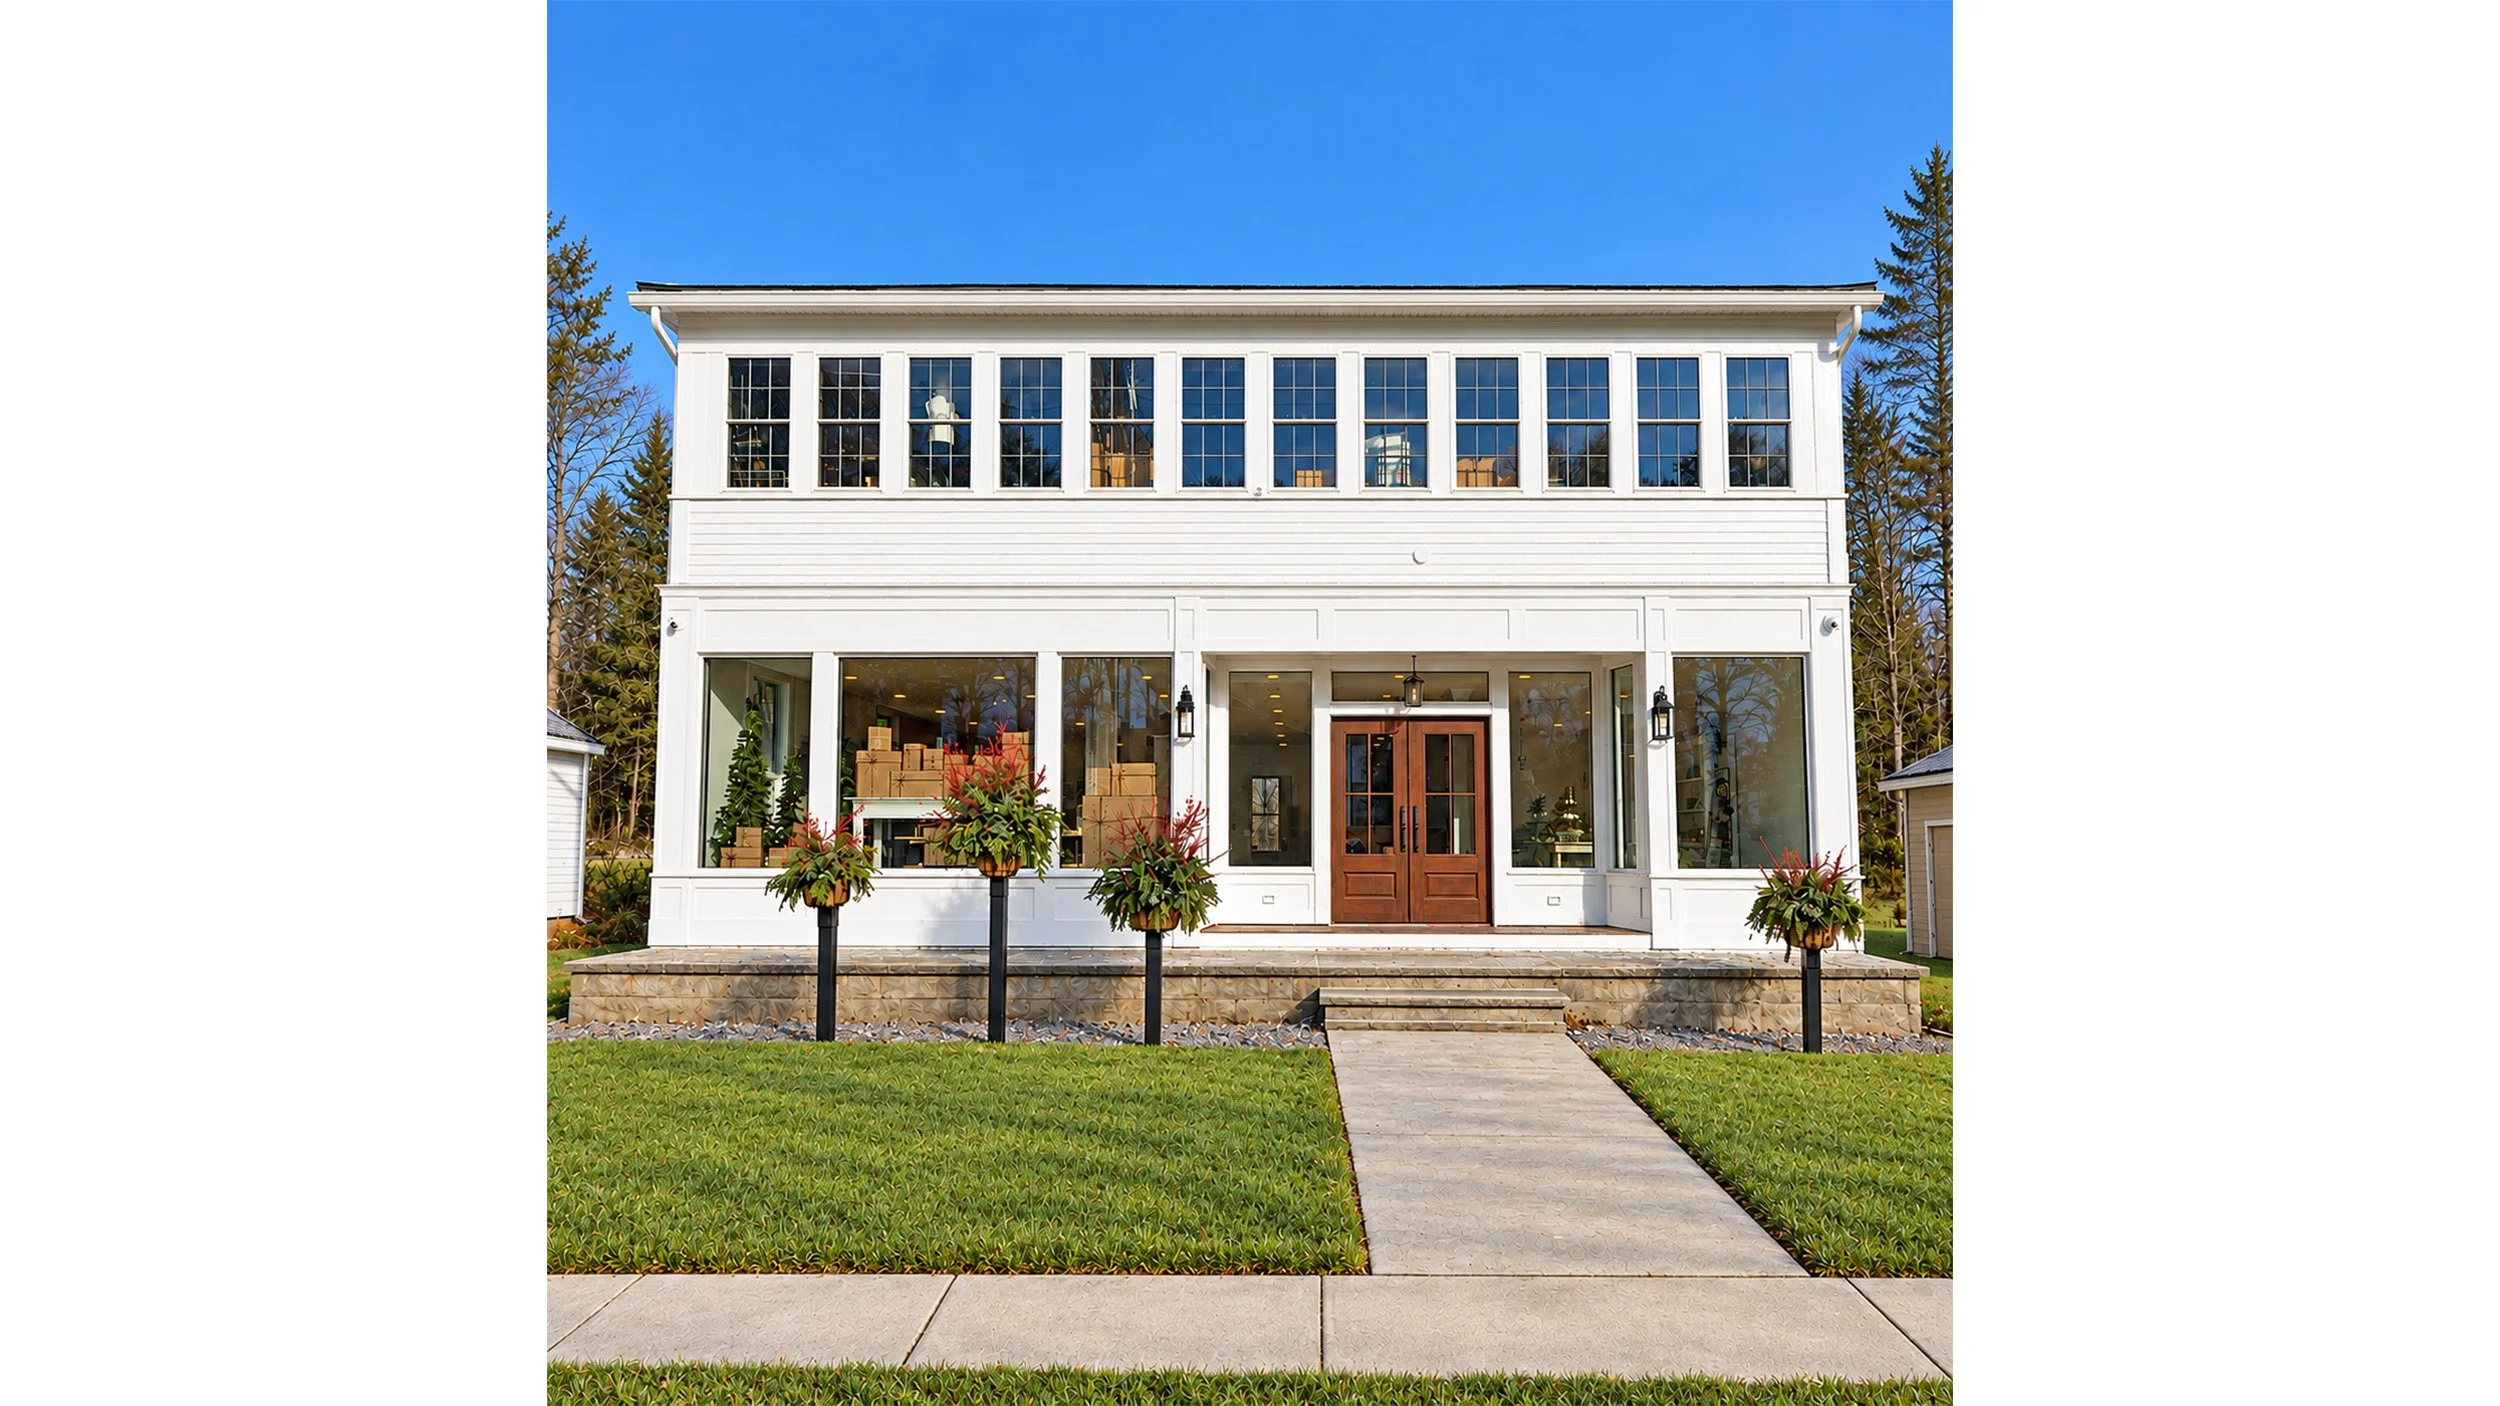
Main Street Storefront Renovation Modern
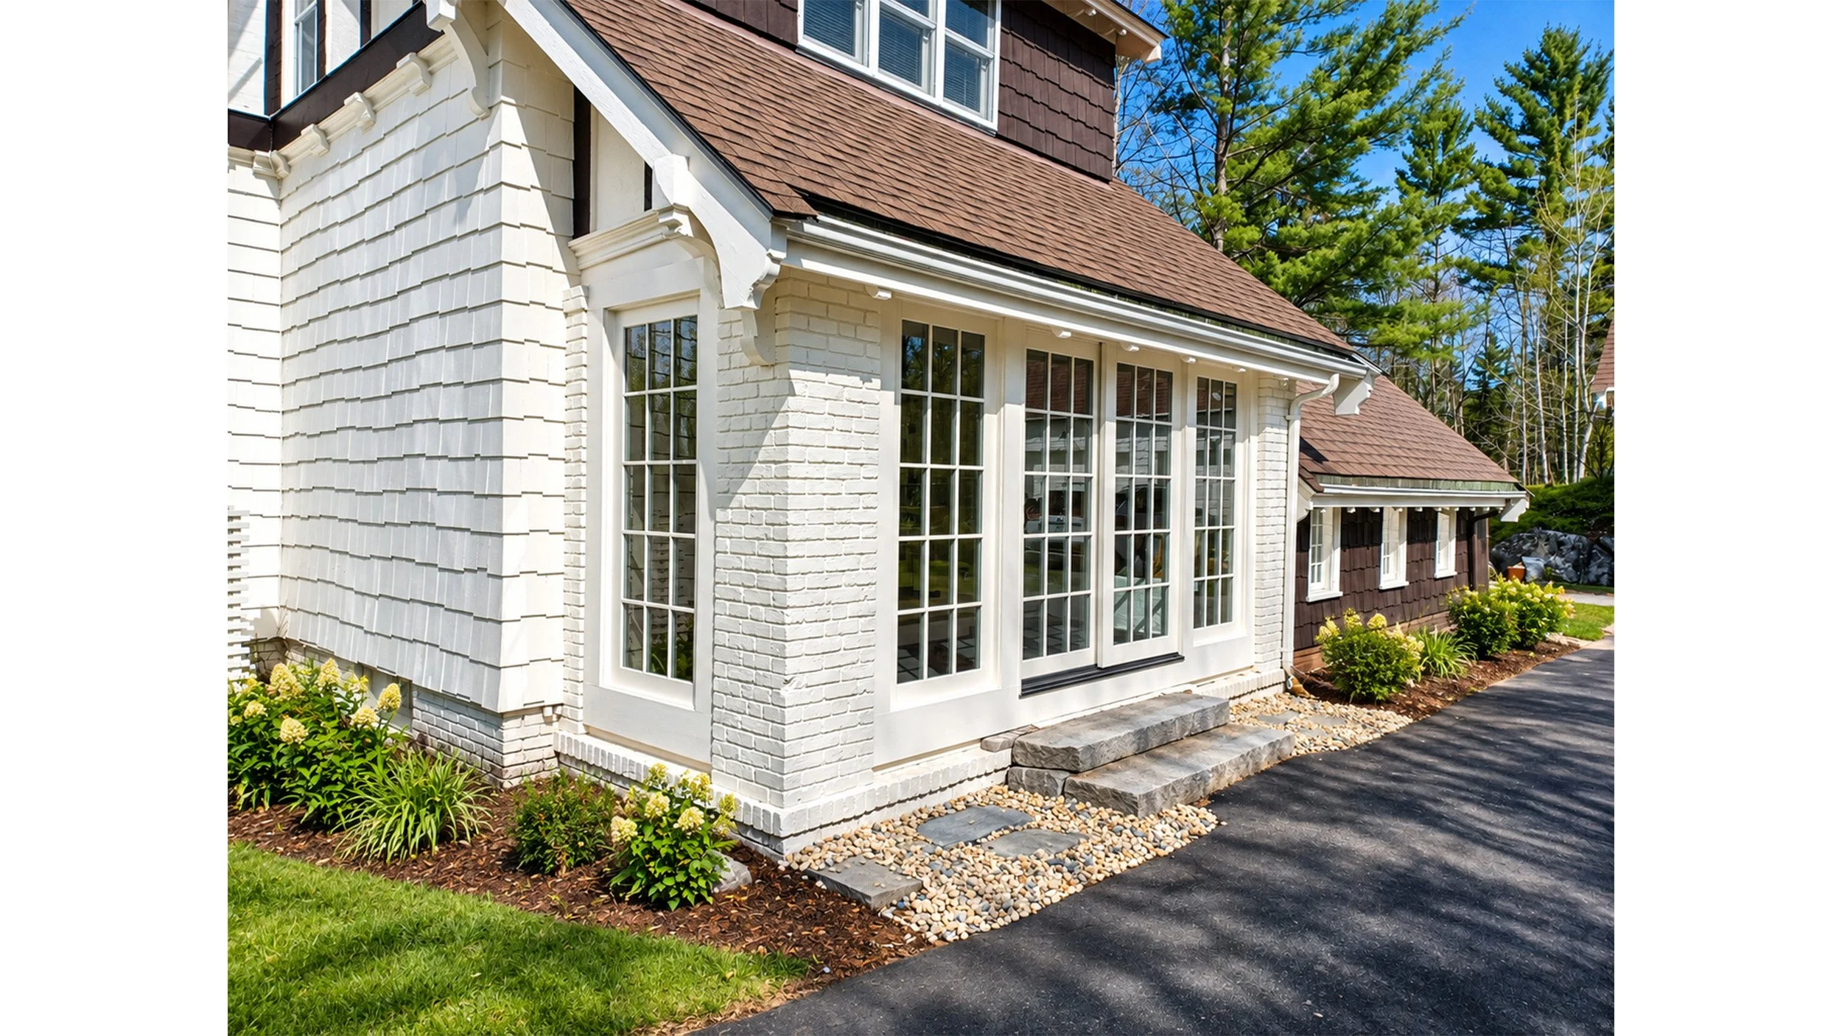
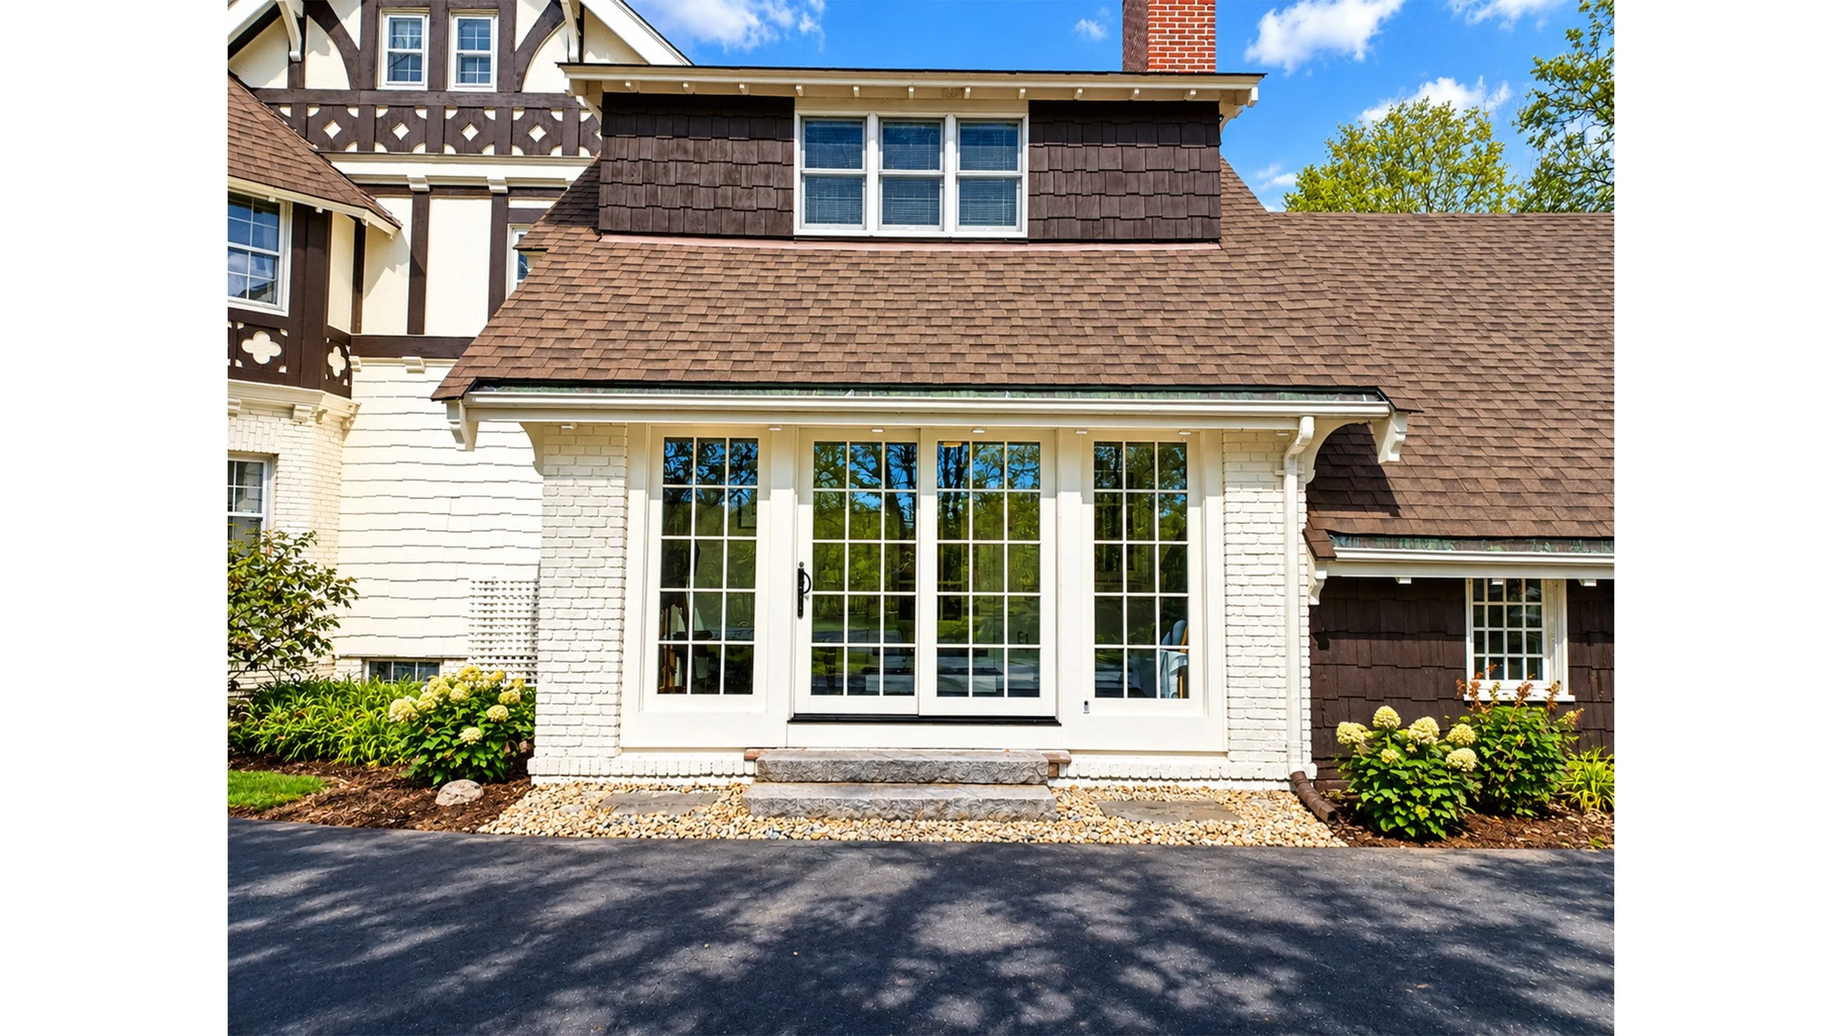
Exterior of a white brick and shingle house with large windows, landscaped garden, stone steps, and paved driveway
Tudor style home mudroom renovation with french doors, historically sensitive
Snow-covered A-frame cabin surrounded by trees during a winter snowfall
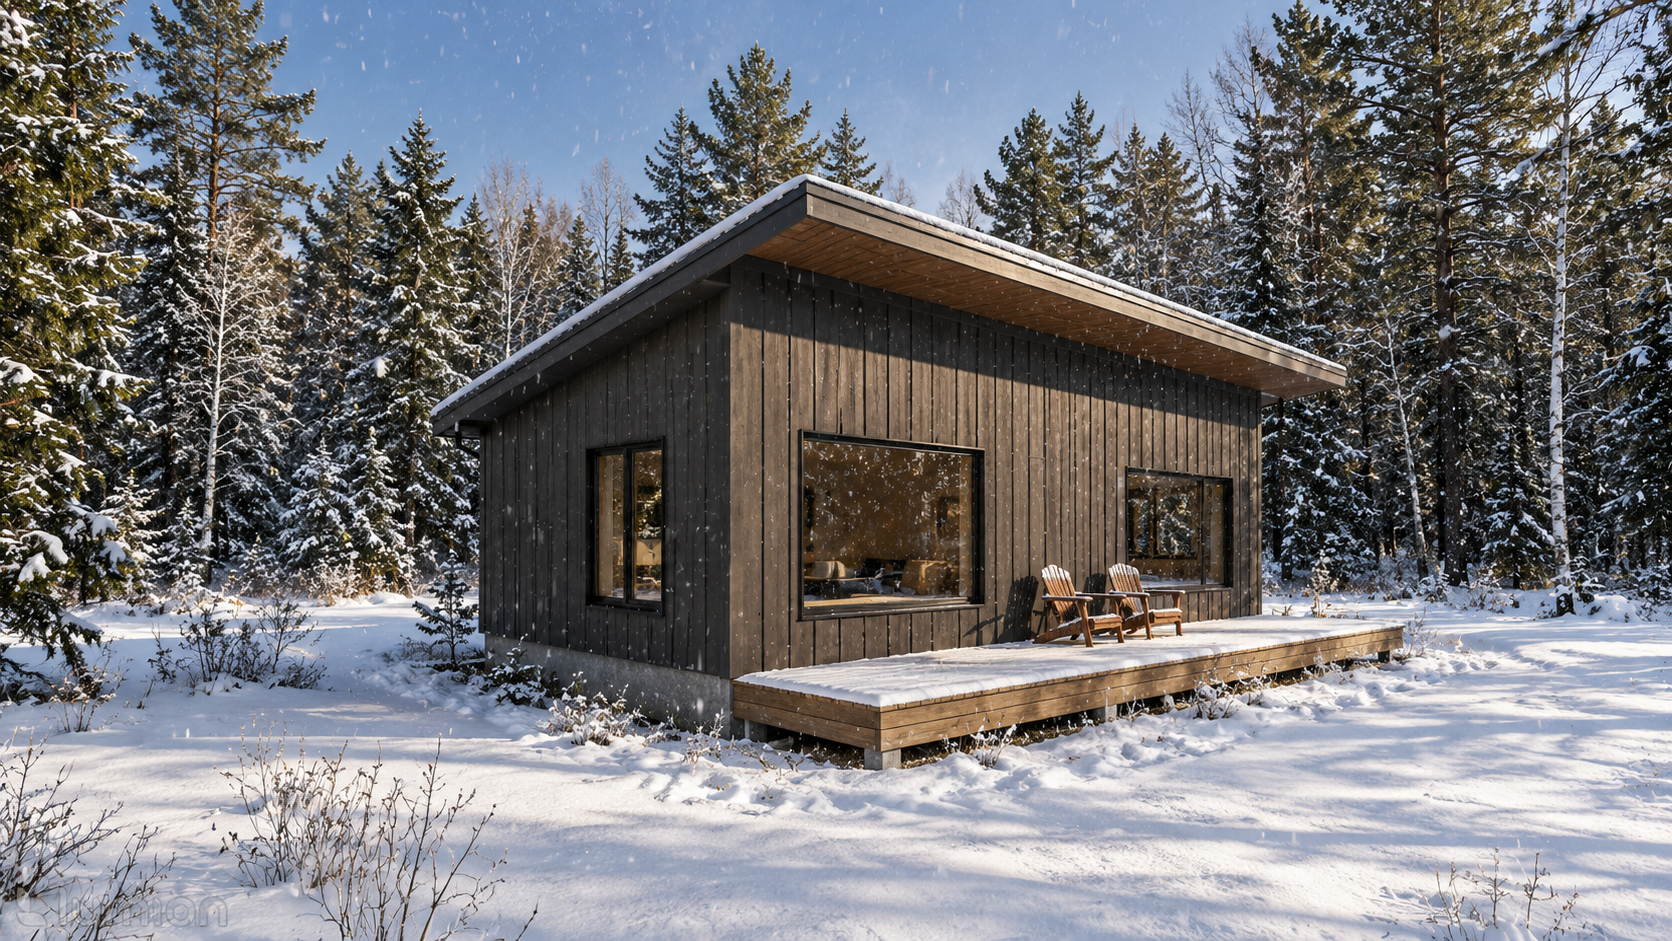
Modern shed style cabin
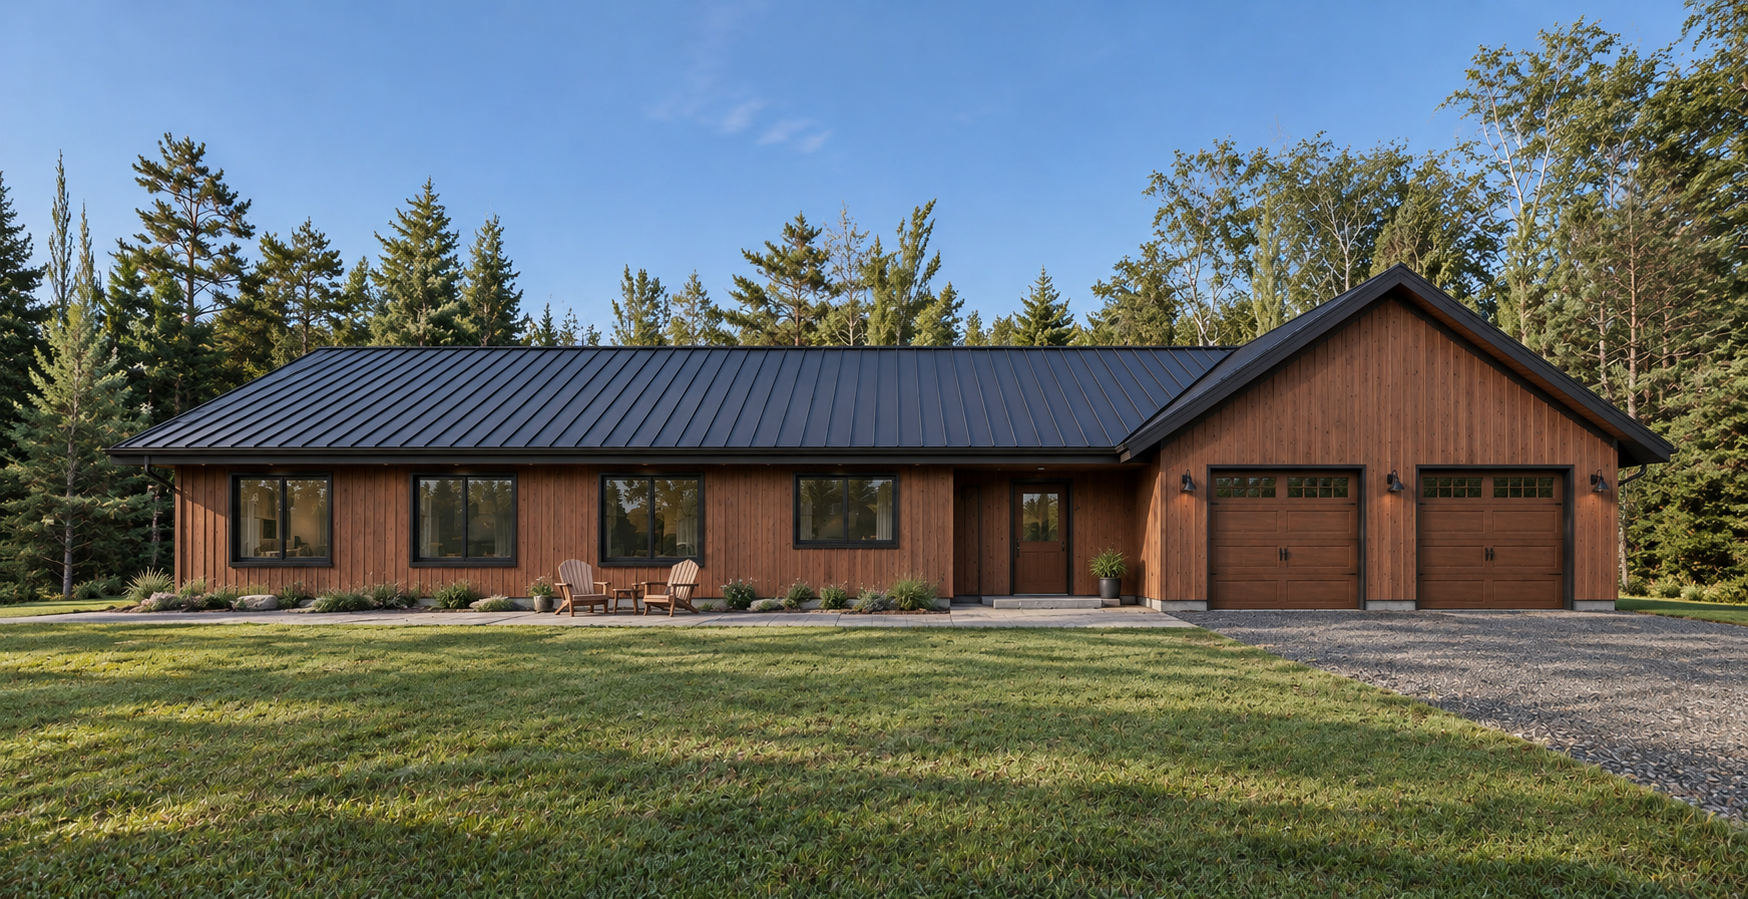
Modern single-story wood-sided home with a black metal roof, two-car garage, lawn, and forested surroundings
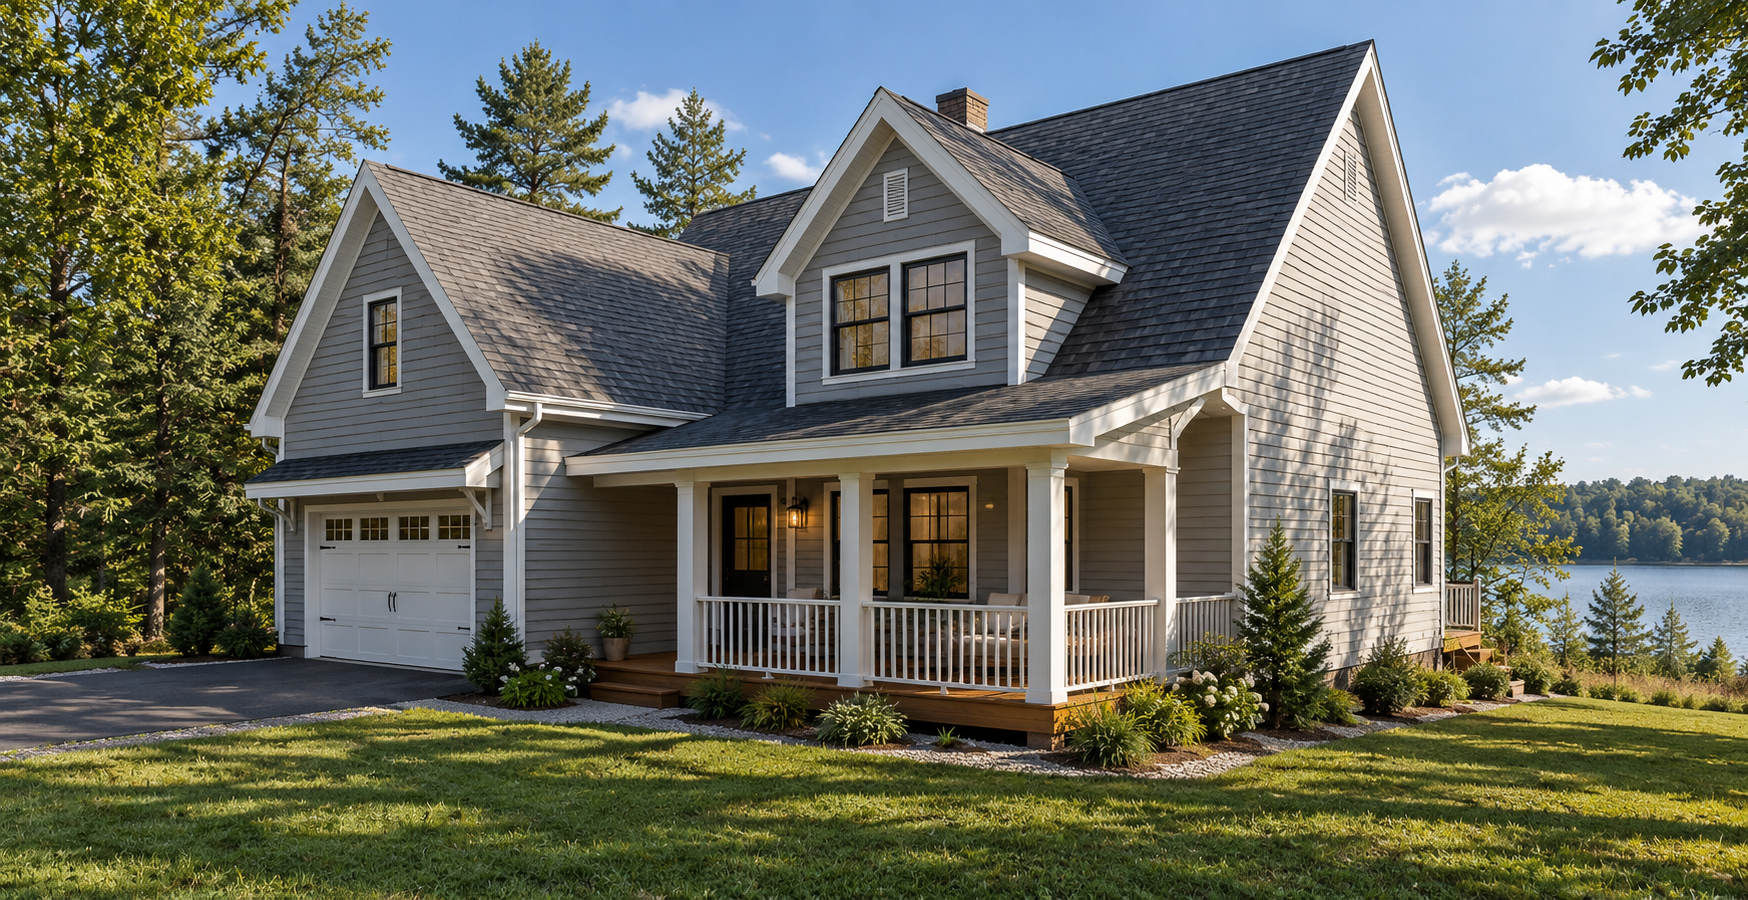
Gray two-story lakeside house with a covered front porch, attached garage, landscaped yard, and wooded shoreline
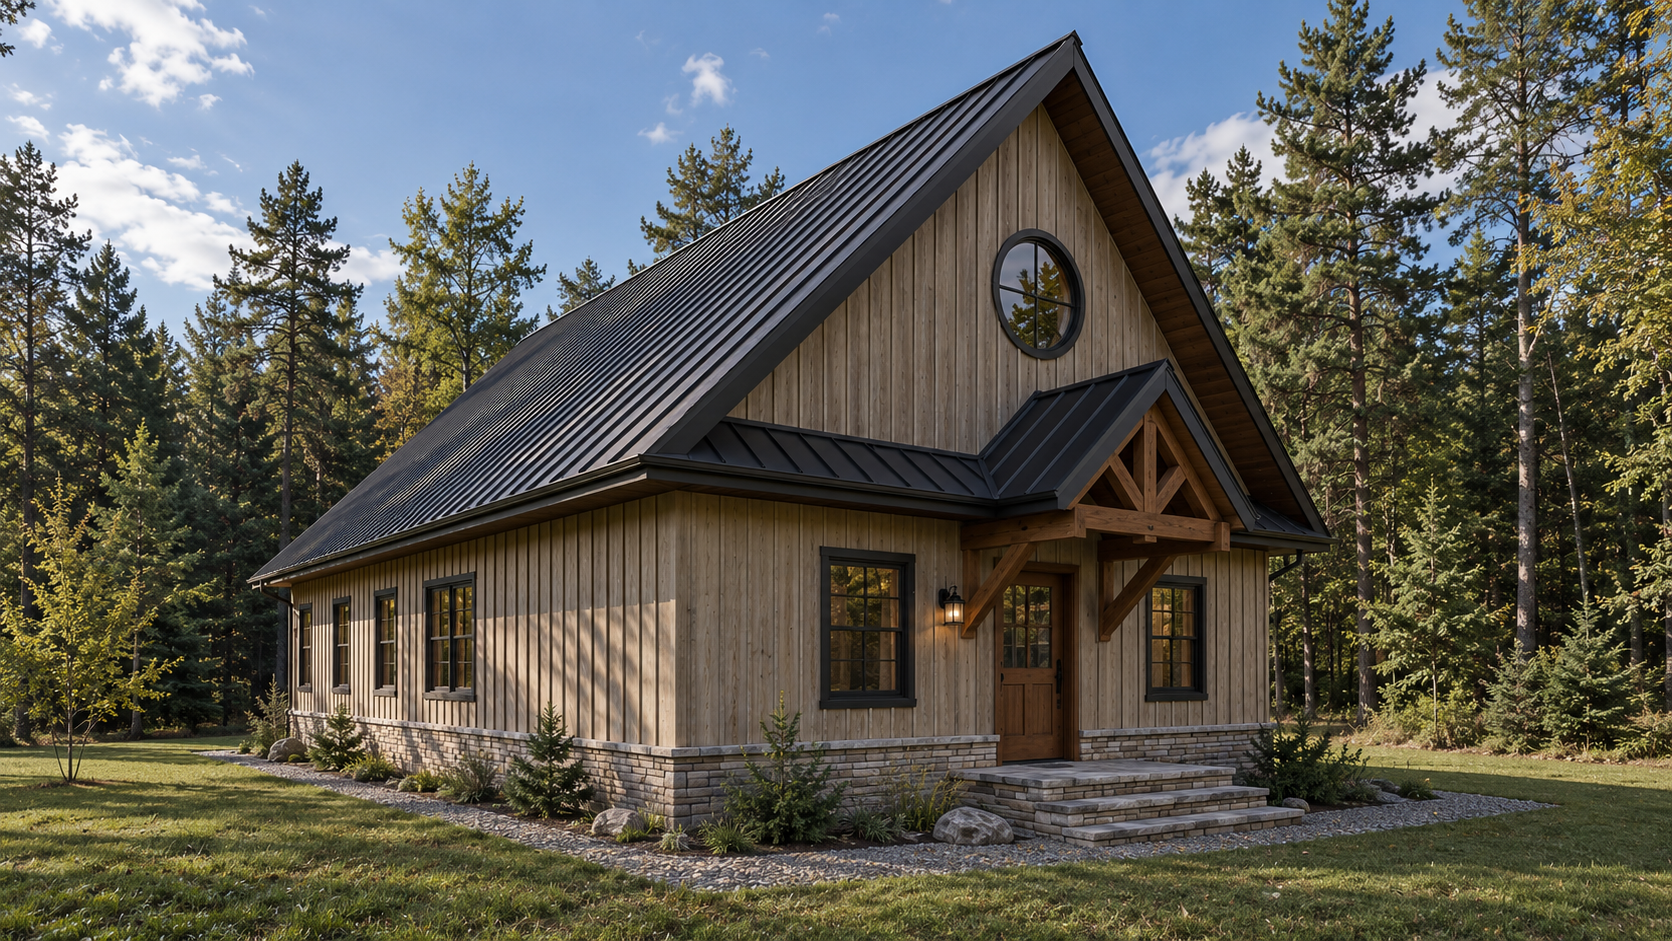
Rustic wood cabin with a steep black metal roof, stone foundation, and covered entry surrounded by pine trees.
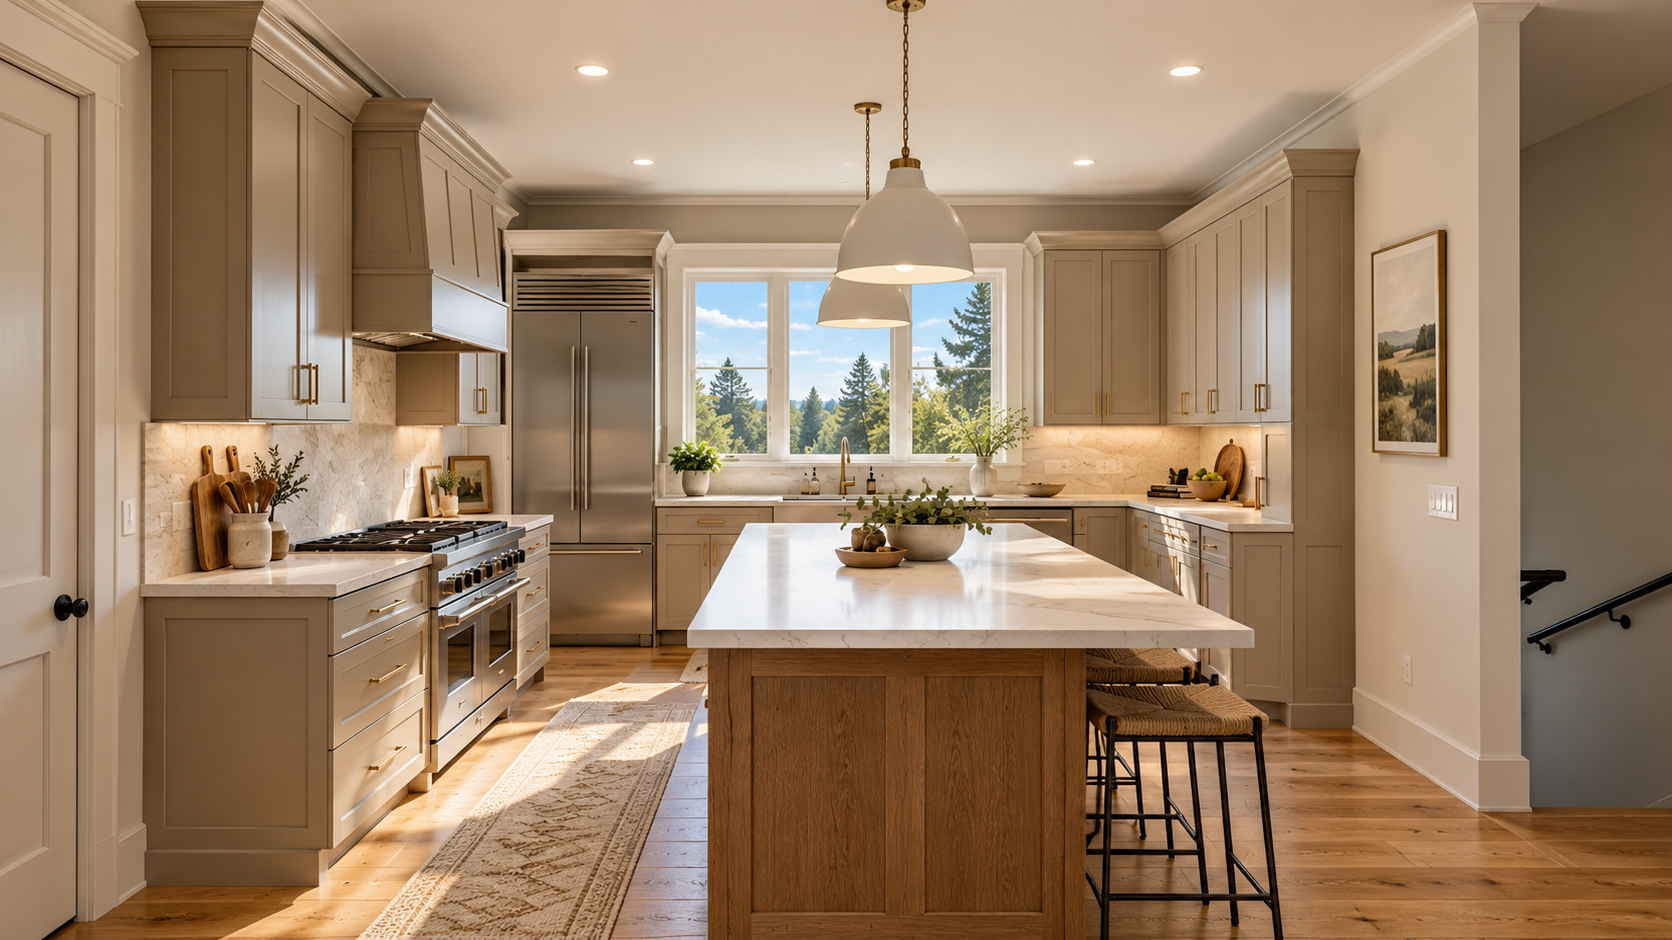
Bright, elegant kitchen with beige cabinetry, stainless steel appliances, marble countertops, large island, pendant lights, and forest views through the window
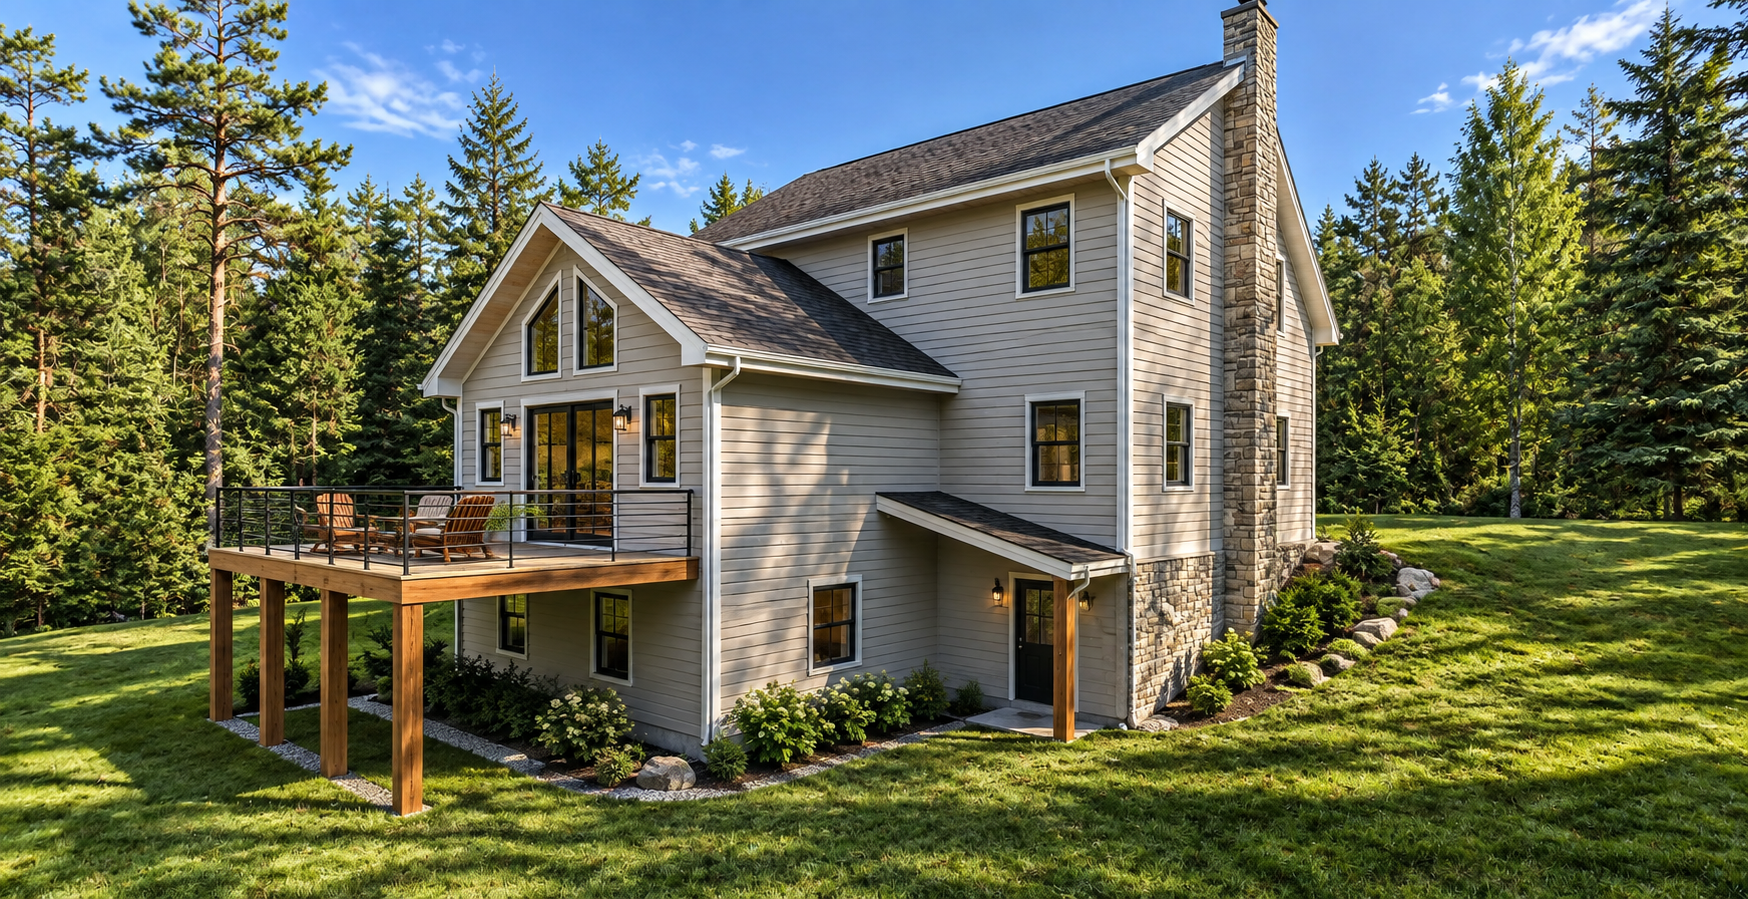
Modern two-story home with stone chimney, raised deck, and landscaped yard surrounded by evergreen trees
Rustic mountain home kitchen with wood cabinetry, large island, stone fireplace, vaulted timber ceiling, and scenic forest views
Rustic cabin with a red metal roof, deck, and mountain view
Modern two-story wood cabin with a red metal roof, wraparound deck, and large windows
Modern wood-sided home with expansive windows and elevated deck
View of Franconia Ridge from every window
Modern rural barn
Window wall with mountain view, tongue and groove pine cladding
Modern rural barn with mountain views
Rustic wood ski chalet mountain lodge
Large rustic mountain lodge with green metal roofs, stone chimney, expansive deck
Rustic two-car wooden garage with green metal roof
Rustic modern barn
Red shingle rooftop cupola with a weather vane
Rustic wooden lodge with snow-covered roofs
Cottage shingle-style addition
Wooden mountain home with red metal roof, raised deck, stone landscaping
Modern wood-sided home with exposed timber eaves, black-framed windows, and deck overlooking a forest
Rustic open-concept kitchen with wood cabinets, exposed timber beams, island, pendant lights
Bright room with wood-trimmed picture windows overlooking a forest and mountain range
Five-blade wooden ceiling fan mounted on exposed timber beams beneath a vaulted wood-paneled ceiling
Historic preservation cedar shingle replacement church tower
White modern two-story house with black-framed windows, dark shingle roof, landscaped yard, and pine trees under a blue sky
Modern white-sided home entrance with a wooden front door, covered porch, black railings, and landscaped shrubs
Large white two-story suburban home with black-trimmed windows, dark shingle roof, landscaped yard, and green lawn under a blue sky
Modern residential addition with picture windows
Modern residential addition with large picture windows
Modern residential addition
Modern residential addition farmhouse style
Large modern farmhouse style home with a covered front porch
Main Street Storefront Renovation Modern
Exterior of a white brick and shingle house with large windows, landscaped garden, stone steps, and paved driveway
Tudor style home mudroom renovation with french doors, historically sensitive
Snow-covered A-frame cabin surrounded by trees during a winter snowfall
Modern shed style cabin
Modern single-story wood-sided home with a black metal roof, two-car garage, lawn, and forested surroundings
Gray two-story lakeside house with a covered front porch, attached garage, landscaped yard, and wooded shoreline
Rustic wood cabin with a steep black metal roof, stone foundation, and covered entry surrounded by pine trees.
Bright, elegant kitchen with beige cabinetry, stainless steel appliances, marble countertops, large island, pendant lights, and forest views through the window
Modern two-story home with stone chimney, raised deck, and landscaped yard surrounded by evergreen trees

© 2026 BY NORTH COUNTRY ARCHITECT

info@northcountryarchitect.com

603-412-4480